- For Lease Contact for pricing
- Property Type Industrial - Warehouse/Distribution
- Parking Spaces Avail. 75
- Date Updated Oct 21, 2026
Description
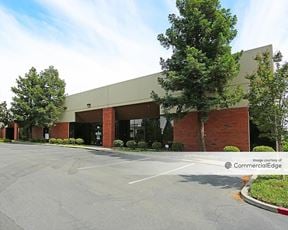
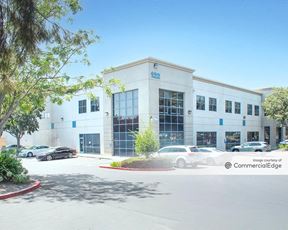
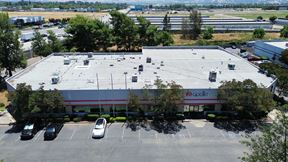
Livermore Airway Business Park will feature a new advanced manufacturing and industrial building designed to accommodate a range of production, warehouse, and technology users. The property offers flexible configurations, expandable parking, EV charging, and convenient access to regional transportation networks.
The ±56,140 SF building is divisible to ±28,070 SF and includes six dock-high doors, two grade-level doors, heavy power, and office space built to suit. Additional features include a 130-foot truck court, ESFR sprinklers, skylights, and the ability to accommodate rooftop solar panels.
Existing
Highlights
- Clear Height: 30' - 32'
- Column Spacing: 53' x 50'
- Docks, Grades: 6, 2
- Parking: EV Stations - 8 stalls (8 future) 75 (expandable)
- Power: 4,000 Amps @ 480 Volts
- Skylights - 36
- Solar Panels: Ability for 8,200 SF of roof-mounted solar panels
- Sprinklers - ESFR
- Truck Court: 130'
True
1 Space Available
Space Available
Space Type
Warehouse/Distribution
Lease Rate
Contact for pricing
Total Space
56,140 SF
Divisible Space
28,070 - 56,140 SF
Available Date
Immediate
Renewal Option
Yes
Sublease
No
Clear Height
30' - 32'
Grade Level Doors
2
Electricity Service
4000 480
Contacts

Michael Lloyd


Michael Carrigg

Edward Hofer
Location
Located at 2401 Armstrong St, Livermore, CA 94551, this property is part of the Livermore Airport neighborhood and Bay Area market.


Contact LIVERMORE AIRWAY BUSINESS PARK