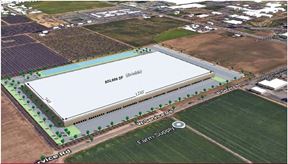
- For Lease Contact for pricing
- Property Type Industrial - Warehouse/Distribution
- Property Size 369,000 SF
- Building Class A
- Date Updated Sep 17, 2026
- Dock High Doors 14
- Grade Level Doors 3
- Office Area 1,000 SF
- Electricity Service 800 Amps, 277/480 Volts, 3 Phase
- HVAC None
Description
Positioned within the Morgan Road Distribution Center campus in Modesto’s industrial corridor, just west of Highway 99.220,506± SF AVAILABLE
Highlights
- AVAILABLE SPACE: 184,481±SF (divisible)
- CLEAR HEIGHT: 32’ minimum after first column
- COLUMN SPACING: 50’ x 75’ (with 60’ speed bay)
- DIMENSIONS: 410’ D x 450’ W
- ELECTRIC: TID (Turlock Irrigation District)
- FIRE SUPPRESSION: ESFR
- LOADING :12 (8.5’w x 10’h) dock high doors (up to 22 possible) 3 (15’ x 15’) GL rapid roll-up doors
- OFFICE SPACE: 1,000±SF
- PARKING:50±Trailer spots
- POWER:800 Amps, 277/480 Volts, 3 phase (can be upgraded)
- RAIL SERVICE: Union Pacific up to 6 rail doors (Planned)
- ROOF INSULATION: R-11 in ceiling panels
- SEWER/WATER: City of Modesto
- SKYLIGHTS:2.9% coverage
- TOTAL BUILDING SF:369,000±SF
- TRAILER PARKING:25 dedicated
- TRUCK COURT:195’ (with 75’ concrete apron)
- ZONING: M2-Heavy Industrial (City of Modesto)
True
1 Space Available
1225 E Whitmore Avenue
Space Type
Warehouse/Distribution
Lease Rate
Contact for pricing
Total Space
184,481 SF
Divisible Space
184,481 - 184,481 SF
Available Date
Immediate
Lease Type
Full Service
Renewal Option
Yes
Sublease
No
Contacts

Mark J. Reckers

Location


Contact Listing Broker
Mark J. Reckers