- For Lease Contact for pricing
- Property Type Industrial
- Property Size 143,325 SF
- Parking Spaces Avail. 147
- Parking Ratio 1.03 / 1,000 SF
- Date Updated Oct 20, 2026
- Clear Height 29'
- Column Spacing 49' x 52'
- Dock High Doors 22
- Grade Level Doors 4
- Electricity Service 3,000 amps @ 277/480v
- Fire Sprinklers ESFR
Description
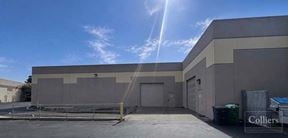
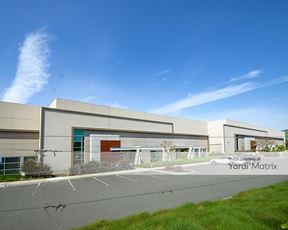
Napa Gateway Business Park - Building A is a 143,325-square-foot industrial building with 29 feet of clear height and 49' x 52' column spacing. The property includes 4 grade-level loading doors and 22 dock-high doors, and parking totals 147 spaces at a ratio of 1.03 spaces per 1,000 square feet.
The building is located on Technology Way in the Napa County Airport area of Napa, California.
True
1 Space Available
Full Building
Space Type
Industrial
Lease Rate
Contact for pricing
Total Space
143,325 SF
Divisible Space
143,325 - 143,325 SF
# Of Parking Spaces
147
Available Date
Immediate
Renewal Option
Yes
Sublease
No
Turnkey
No
ROOF INSULATION: R-30
BUILDING DEPTH: 195’
Clear Height
29'
Column Spacing
49' x 52'
Dock High Doors
22
Grade Level Doors
4
Electricity Service
3,000 amps @ 277/480v
Contacts

Matt Bracco

Christopher Neeb
Glen W. Dowling
Location
Located at Technology Way, Napa, CA 94558, this property is part of the Napa County Airport neighborhood and Bay Area market.


Contact Napa Gateway Business Park - Building A