- For Lease Contact for pricing
- Property Type Industrial - Warehouse/Distribution
- Property Size 337,896 SF
- Lot Size 17.91 Acre
- Parking Spaces Avail. 223
- Parking Ratio 0.66 / 1,000 SF
- Property Tenancy Multi-Tenant
- Building Class A
- Year Built 2003
- Date Updated Sep 15, 2026
Description

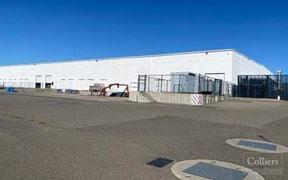
The property at 2041 Cessna Drive is a 337,896-square-foot Class A warehouse/distribution building situated on a 17.91-acre lot. Built in 2003, it includes 223 parking spaces, accommodating a parking ratio of 0.66. With ample space and modern facilities, the property is well-suited for industrial tenants looking for a high-quality distribution center in Northern California.
The property is approximately 7.1 miles from the Fairfield-Vacaville Hannigan transportation station, providing regional connectivity. Parking options nearby include Mason St Park And Ride at roughly 2.6 miles and Pena Adobe Park at approximately 4.6 miles. Fuel stations such as Arco, Chevron, and ChargePoint are conveniently located within 1.3 miles, ensuring accessibility for vehicles and equipment.
True
2 Spaces Available
#A
Warehouse/Distribution
Contact for pricing
129,960 SF
129,960 - 337,896 SF
106
Immediate
Yes
No
No
Office Size: ±2,196 SF
North Dock Doors: 10 Total (4 Pit Levelers, 6 EODs & Weather Seals)
South Dock Doors: 14 Total (2 Pit Levelers, 12 EODs & Weather Seals)
Grade-Level Doors: 3
Auto Parking: 106 Stalls
Trailer Parking: 14 Stalls
Cross-Dock Facility: Yes
Clear Height: 28'-32'
Column Spacing: 57' x 57'
Power: 3,000 Amps, 277/480v
Fire Sprinklers: ESFR
Warehouse Roof Insulation: R-19
Floors: 6? Slab, 4,000 PSI
LED Lighting: Inside & Out
Secured/Fenced Site: Entirely with Chain Link/Razor Wire & 6 Gates
Truck Staging: 180' North & 195' South
Lot Size: ±17.91 Gross Acres
APN: 0133-210-640
Zoning: IP – Industrial Park
Year Built: 2003
Immediate Highway Access: I-505 & I-80
28' - 32'
57' × 57'
24
3
2,196 SF
Cross-Dock
3000 amps 277/480v
ESFR
#B
Warehouse/Distribution
Contact for pricing
207,936 SF
207,936 - 337,896 SF
171
Immediate
Yes
No
No
Office Size: ±5,399 SF
North Dock Doors: 15 Total (8 Pit Levelers, 6 EODs & Weather Seals)
South Dock Doors: 14 Total (4 Pit Levelers, 10 EODs & Weather Seals)
Grade Level Doors: 4
Auto Parking: 171 Stalls
Trailer Parking: 22 Stalls
Available Date: 7/1/26
Building Dimensions: 456’D x 741’W
Cross-Dock Facility: Yes
Clear Height: 28'-32'
Column Spacing: 57' x 57'
Power: 3,000 Amps, 277/480v
Fire Sprinklers: ESFR
Warehouse Roof Insulation: R-19
Floors: 6? Slab, 4,000 PSI
LED Lighting: Inside & Out
Secured/Fenced Site: Entirely with Chain Link/Razor Wire & 6 Gates
Truck Staging: 180' North & 195' South
Lot Size: ±17.91 Gross Acres
APN: 0133-210-640
Zoning: IP – Industrial Park
Year Built: 2003
Immediate Highway Access: I-505 & I-80
28' - 30'
57' × 57'
29
4
5,399 SF
Cross-Dock
3000 amps 277/480v
ESFR
Contacts


The Buzz Oates Group of Companies