- For Lease Contact for pricing
- Property Type Industrial - Warehouse/Distribution
- Parking Spaces Avail. 40
- Parking Ratio 2.75 / 1,000 SF
- Year Built 2007
- Date Updated Oct 21, 2026
Description
Property Description
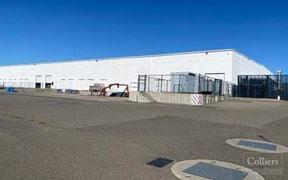

Located within Vacaville Business Park, this ±14,398 SF warehouse/R&D-flex space offers a versatile industrial environment with convenient access to I‑80 and I‑505. The property is situated on a ±2.01‑acre site and is designed to accommodate a variety of light industrial, warehouse, distribution, and flex users in a well-established business park setting.
Lease Note
The available space features a reception area, two large private offices, conference room, break room, IT closet, and dedicated office and shop restrooms, including a shower. The warehouse offers five grade‑level doors, two of which can be converted to dock‑high loading, along with generous truck staging areas. Additional features include an insulated warehouse ceiling, skylights, ESFR sprinklers, painted interior walls, and convenient access to major transportation corridors.
Existing
Highlights
- Easy Highway Access
- ESFR Sprinklers
- Lighting - T-5
- Skylights throughout
True
1 Space Available
Space Available
Space Type
Warehouse/Distribution
Lease Rate
Contact for pricing
Total Space
14,398 SF
Divisible Space
14,398 - 14,398 SF
Available Date
Immediate
Renewal Option
Yes
Sublease
No
Column Spacing
50' x 57'
Dock High Doors
2
Grade Level Doors
5
Contacts

Jon Quick


Philip Garrett
Location


Contact Vacaville Business Park