- For Lease $3,000.00/MO
- Property Type Industrial - Manufacturing
- Property Size 7,500 SF
- Units 5
- Lot Size 1.29 Acre
- Parking Spaces Avail. 27
- Year Built 2026
- Date Updated Sep 18, 2026
- HVAC None
Description
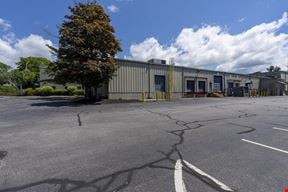
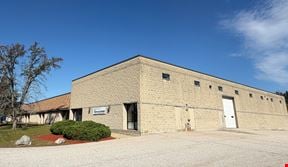
Located within one of Southern New Hampshire's premier industrial and distribution corridors, 3 Akira Way offers a strategic business location in Londonderry with immediate access to Interstate 93 via Exit 4. Positioned just minutes from Manchester-Boston Regional Airport and within close proximity to Interstate 293, Route 3, and the Everett Turnpike, the property provides excellent regional connectivity throughout New Hampshire, Massachusetts, and the greater New England market. Surrounded by a concentration of established industrial, manufacturing, logistics, and technology companies, this location offers an ideal setting for warehouse, distribution, manufacturing, and flex users seeking efficient transportation access and a strong business environment.Now available: a brand-new, 7,500 SF contractor bay building in Londonderry, NH, fully demised into five self-contained units designed specifically for tradespeople, contractors, and light-industrial owner-users. Each unit is a turnkey combination of office and warehouse space, built with the power, clearance, and drive-in access today's contractors need — and every unit still has room to grow with an optional second-floor mezzanine.
Situated on 1.29 acres with 27 parking spaces and zoned Industrial 2 (I-2), this is a rare chance to own new construction in one of Southern New Hampshire's most active industrial corridors.Located at 3 Akira Way in Londonderry, NH, this property offers five flexible commercial units, each approximately 1,500 SF. Units may be leased individually or combined, providing up to 7,500 SF of contiguous space to accommodate a variety of business needs. Each 1,500 SF unit is offered at $3,000 per month on a modified gross basis. Conveniently located in Londonderry with easy access to major roadways and surrounding Southern New Hampshire communities, the property presents a versatile opportunity for businesses seeking functional space in a well-positioned location.
Highlights
- 14' x 14' drive-in door
- 20' clear ceiling height
- 20' x 25' office space
- 3-phase, 200-amp electrical panel
- 40' x 25' warehouse space
- ADA-compliant bathroom
- Connected to city water and sewer
- Each Unit Includes:
- Floor drain with grease trap separator
- Fully sprinklered
- Large overhead fan in the warehouse
- LED lighting throughout
- Metered natural gas
- Mini-split heating and cooling in the office area
- New construction throughout
- Option to add a 19' x 23' second-floor mezzanine
True
1 Space Available
Units 1-5
Space Type
Industrial
Lease Rate
$3,000.00/MO
Total Space
1,500 SF
Divisible Space
1,500 - 7,500 SF
Available Date
Immediate
Lease Type
Modified Gross
Renewal Option
Yes
Sublease
No
Turnkey
Yes
Five units are available, each offering approximately 1,500 SF. Units 1–5 may be leased individually at $3,000 per month per unit on a modified gross basis, or all five units may be leased together, providing approximately 7,500 SF of contiguous space.
Contacts

Dave Tanguay
Commercial Realty Associates
Location
Located at 3 Akira Way, Londonderry, NH 03053, this property is part of the North Londonderry neighborhood and Boston market.


Contact Listing Broker
Dave Tanguay
Commercial Realty Associates