- For Lease Contact for pricing
- Property Type Industrial - Warehouse/Distribution
- Property Size 105,450 SF
- Lot Size 7.3 Acre
- Parking Spaces Avail. 93
- Parking Ratio 0.89 / 1,000 SF
- Property Tenancy Multi-Tenant
- Building Class B
- Year Built 1976
- Date Updated Oct 12, 2026
True
1 Space Available
Full Building
Warehouse/Distribution
Contact for pricing
105,450 SF
105,450 - 105,450 SF
95
Immediate
Yes
No
No
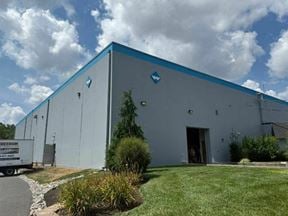
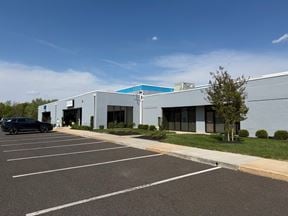
Building Area: ±105,450 SF
Construction Year: 1976
Future Expansion: Potential ability to expand impervious coverage for additional car or trailer parking and/or building expansion
Building Dimensions: Depth: 275’ Width: 330’ Office Area: 16,629 SF Acres: 6.94 acres
Clear Height: 24’ Column Spacing: 39’ x 41’ Loading Configuration: Rear-loading
Dock Doors: 8
Car Parking: 95 spaces
Trailer Parking: 9 spaces
Truck Court Depth: 175’
Structural steel frame with concrete masonry units (CMU) and metal panels
Roof Warranty: 20 Year Warranty expiring in 2041
Fire Protection: ESFR
Lighting: LED
HVAC: Cooling (in office only): Series of five split system, direct expansion units with roof mounted air cooled condensers Heating: Floor mounted air rotation unit
24'
39' x 41'
8
16,629 SF
Structural steel frame with concrete masonry units (CMU) and metal panels
2,000-amp, 277-480-volt, 3-phase, 4-wire system
ESFR