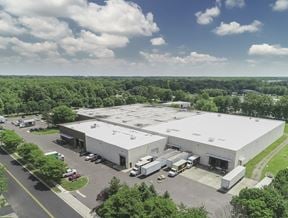
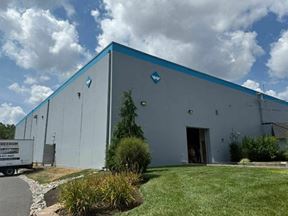
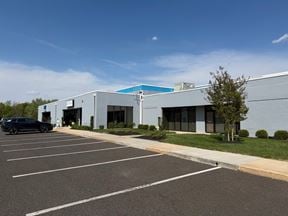
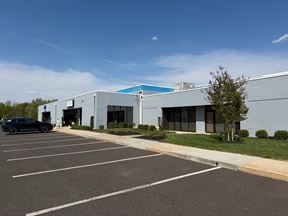
- For Lease Contact for pricing
- Property Type Industrial - Warehouse/Distribution
- Property Size 215,735 SF
- Lot Size 12.11 Acre
- Parking Spaces Avail. 129
- Parking Ratio 0.60 / 1,000 SF
- Property Tenancy Vacant
- Building Class A
- Year Built 2025
- Date Updated Sep 2, 2026
True
1 Space Available
Full Building
Warehouse/Distribution
Contact for pricing
215,735 SF
215,735 - 215,735 SF
129
Immediate
Yes
No
No
Total Building Area 215,735 SF
Office Size 11,596 SF (on two floors)
USDA Office Complete with Inspection
Room & Bathroom
LEED Gold Certified
Auto Parking 129 Spaces
Trailer Parking 52 Spaces
Truck Court Depth 200' Full Depth
Loading Bay 70' Depth
Dock-in Doors 27
Drive-in Doors 1
Dock Plate Type Vertical Levelers
Peak Clear Height 50'0"
Roof Insulated TPO
Walls Insulated Metal Panels (IMP)
Lighting Type LED
Sprinklers Overhead Quell System
Guard Shacks 2 in place
Power Type 500kVA 277/480volt
(house services)
3,000 kVA 277/480volt
(refrigeration)
Refrigeration Full CO2
Condensers ILO Cooling
Towers
Fully Convertible
Temperature Range -10° to 55°F
50'
27
1
11,596 SF
500kVA 277/480volt (house services) 3,000 kVA 277/480volt (refrigeration)