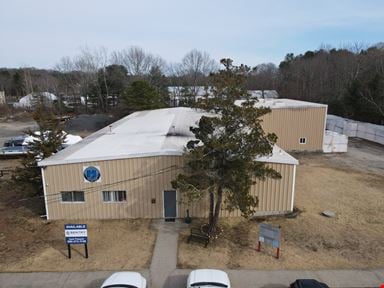
Warehouse/Distribution Center

86 Pulaski St, West Warwick, RI 02893

Property Information

  • For Lease $1,800.00 - $7,500.00/MO
  • Property Type Industrial - Warehouse/Distribution
  • Property Size 7,440 SF
  • Units 2
  • Lot Size 28,527 Acre
  • Property Tenancy Single Tenant
  • Year Renovated 2023
  • Date Updated Nov 9, 2026
  • HVAC None

Description

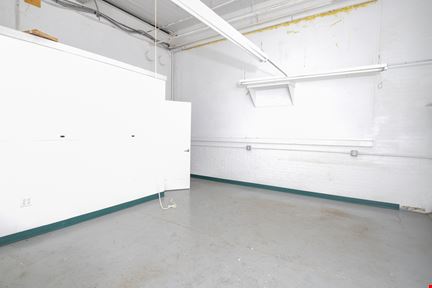
Close to I95FOR LEASE | 86 PULASKI STREET West Warwick, Rhode Island FLEXIBLE WAREHOUSE, STORAGE & CONTRACTOR SPACE: Two versatile commercial leasing opportunities are available at 86 Pulaski Street in West Warwick, Rhode Island. Ideal for contractors, tradespeople, distributors, small businesses, inventory storage, and warehouse operations, these spaces offer overhead door access, substantial electrical capacity, and flexible configurations to accommodate a variety of business needs. Up to 4 separate utility meters. Lease Rate: $15.00/SF annually, plus utilities. Propane or oil heat available. SPACE 1 — FRONT LOCATION 1,440 SF | $1,800/Month + Utilities A practical warehouse, storage, or office combination space with convenient loading access and dedicated bathroom facilities. Property Features: 1,440 square feet 200-amp electrical service Overhead door with loading dock Bathroom Propane or oil heat Suitable for warehouse, storage, contractor operations, or office-related business use Asking Rent: $1,800 per month, plus utilities. SPACE 2 — REAR CONTRACTOR / WAREHOUSE UNITS 6,000 SF | $7,500/Month + Utilities A large, flexible warehouse and contractor space featuring multiple overhead doors, drive-in access, and substantial electrical capacity. The space can be leased as a single unit or subdivided to accommodate different business requirements. Property Features: Approximately 6,000 square feet Approximate overall dimensions: 150' x 40' 200–300 amp electrical service One 12' x 12' overhead door with loading dock Two 12' x 14' overhead doors with drive-in access Propane or oil heat No bathroom facilities Flexible subdivision options Available Subdivided Units: Unit Approx. Dimensions Approx. SF Monthly Rent* Access Unit 1 33' x 41' 1,353 SF $1,691.25 One 12' x 14' drive-in overhead door Unit 2 33' x 41' 1,353 SF $1,691.25 One 12' x 14' drive-in overhead door Unit 3 84' x 41' 3,444 SF $4,305.00 One 12' x 12' overhead door with loading dock Subdivided unit rents are calculated at $15.00/SF annually, plus utilities. Actual dimensions and rentable square footage are subject to verification. IDEAL USES: General contractors and construction companies Electricians, plumbers, HVAC and other trades Equipment, tool, and material storage Wholesale and distribution operations Inventory and commercial storage Small warehouse and light industrial users, subject to permitted use Interior Car, Truck, Boat or Construction vehicle storage

Highlights

  • All dimensions, electrical capacity, and property details are subject to verification. Tenant uses are subject to applicable zoning, building codes, and lease terms. Utilities are the tenant's responsibility in addition to base rent.
  • Competitive rental rate of $15.00/SF annually
  • CONTACT US TODAY for additional information, current availability, and to schedule a tour of 86 Pulaski Street.
  • Convenient West Warwick location
  • Overhead doors with loading dock and drive-in access
  • Propane or oil heating options
  • Sub-dividable rear warehouse space
  • Substantial electrical capacity
  • Two distinct leasing opportunities

2 Spaces Available

FRONT LOCATION

Space Type

Warehouse/Distribution

Lease Rate

$1,800.00/MO

Total Space

1,440 SF

Divisible Space

1,440 - 1,440 SF

Available Date

Immediate

Lease Type

NNN

Renewal Option

Yes

Sublease

No

SPACE 1 — FRONT LOCATION 1,440 SF | $1,800/Month + Utilities A practical warehouse, storage, or office combination space with convenient loading access and dedicated bathroom facilities. Property Features: 1,440 square feet 200-amp electrical service Overhead door with loading dock Bathroom Propane or oil heat Suitable for warehouse, storage, contractor operations, or office-related business use Asking Rent: $1,800 per month, plus utilities.

REAR CONTRACTOR / WAREHOUSE UNITS

Space Type

Warehouse/Distribution

Lease Rate

$7,500.00/MO

Total Space

6,000 SF

Divisible Space

6,000 - 6,000 SF

Available Date

Immediate

Lease Type

NNN

Renewal Option

Yes

Sublease

No

SPACE 2 — REAR CONTRACTOR / WAREHOUSE UNITS 6,000 SF | $7,500/Month + Utilities A large, flexible warehouse and contractor space featuring multiple overhead doors, drive-in access, and substantial electrical capacity. The space can be leased as a single unit or subdivided to accommodate different business requirements. Property Features: Approximately 6,000 square feet Approximate overall dimensions: 150' x 40' 200–300 amp electrical service One 12' x 12' overhead door with loading dock Two 12' x 14' overhead doors with drive-in access Propane or oil heat No bathroom facilities Flexible subdivision options Available Subdivided Units Unit Approx. Dimensions Approx. SF Monthly Rent* Access Unit 1 33' x 41' 1,353 SF $1,691.25 One 12' x 14' drive-in overhead door Unit 2 33' x 41' 1,353 SF $1,691.25 One 12' x 14' drive-in overhead door Unit 3 84' x 41' 3,444 SF $4,305.00 One 12' x 12' overhead door with loading dock Subdivided unit rents are calculated at $15.00/SF annually, plus utilities. Actual dimensions and rentable square footage are subject to verification.

Contacts

Location

Located at 86 Pulaski St, West Warwick, RI 02893, this property is part of the Centreville neighborhood and Providence market.

Contact Listing Broker
This site is protected by reCAPTCHA and the Google Privacy Policy and Terms of Service apply.