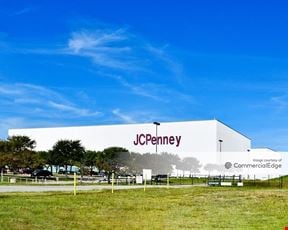
- For Lease Contact for pricing
- Property Type Industrial - Warehouse/Distribution
- Property Size 99,000 SF
- Lot Size 6.17 Acre
- Parking Spaces Avail. 68
- Parking Ratio 0.69 / 1,000 SF
- Property Tenancy Vacant
- Building Class A
- Year Built 2004
- Date Updated Sep 22, 2026
- Clear Height 26'
- Column Spacing 50' x 60'
- Dock High Doors 22
- Drive-In Doors 4
- Office Area 3,949 SF
- Electricity Service 800 amps
- Fire Sprinklers ESFR
Description
Direct taxiway access to Perot Field Fort Worth Alliance Airport 3 minutes to Interstate 35W 1 minute from Intermodal Parkway 2 minutes to FedEx Express Air Hub and FedEx Ground Sort Hub 5 minutes to SH-170 & FM-156 5 minutes to UPS Ground Sort Hubs 3 minutes to BNSF Railway’s Alliance Intermodal Facility 30 minutes to DFW Airport US Customs and Border Protection Centralized Examination Station
True
1 Space Available
Space Available
Warehouse/Distribution
Contact for pricing
54,000 SF
54,000 - 54,000 SF
72
Immediate
Yes
No
No
• 54,000 SF Available • 99,000 SF Total Building • 180’ building depth • 26’ clear height • 10 dock doors, with 30k lb mechanical levelers, seals, & lights • 2 drive-in ramps with 12’ x 14’ doors • 50’ x 60’ bay spacing • 149’ truck court • 72 shared car parking spaces (Expandable to ±108) • Direct Apron access with one (1) 18’ x 20’ door with motor operators and one (1) 14’ x 16’ door • Ramp parking for multiple wide body cargo jets • Existing warehouse lights (3 per bay avg) • 800 amps existing • ESFR fire protection system • Heavy landscape and irrigation
Planned Office Spec TI Total Office SF: ±1,544 SF Open Office and Lobby Space 1 Private Office Break Room Janitor Closet Electrical Closet Four (4) Private Restrooms Separate Office and Warehouse Men & Women’s Restroom
26'
50' x 60'
10
2
800 amps
ESFR
Contacts

Hillwood Investment Properties
Hillwood Investment Properties
Hillwood Investment Properties
Hillwood Investment Properties