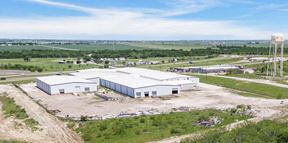
- For Lease Contact for pricing
- Property Type Industrial - Warehouse/Distribution
- Property Size 2,000 SF
- Units 1
- Lot Size 1.2 Acre
- Building Class C
- Year Built 2010
- Date Updated Oct 21, 2026
- Dock High Doors 1
- HVAC None
Description
Strategically located in the thriving city of Hillsboro, 111 Industrial Loop offers access to a dynamic business environment and a prime transportation network. Situated in the heart of the industrial sector, the property is surrounded by a range of amenities and services essential for industrial, warehouse, and distribution operations. Nearby points of interest include the Hill Regional Hospital and Hill College, providing convenience for employees and customers. The area also boasts a supportive business community and strong economic development initiatives, making it an ideal location for investors and tenants seeking growth and success in the industrial sector.Presenting an opportunity for industrial, warehouse, or distribution end users or investors, this property at 111 Industrial Loop in Hillsboro offers a 2,000 square foot building, built in 2010. The property is thoughtfully designed to maximize functionality, featuring a half-height loading dock with an 8’ x 10’ overhead door and a plywood-framed private office complete with a wall AC unit, and restroom. Boasting a 200-amp electrical service, 2 exhaust fans, and a concrete loading dock area and parking supplemented by a gravel turnaround area or extra parking, this prime industrial space, this property represents a compelling investment opportunity for end users or investors in the industrial sector.Introducing 111 Industrial Loop - Warehouse + Land in Hillsboro, designed to meet your business needs. This well-equipped space features a half-height loading dock with an 8’ x 10’ overhead door, complemented by a plywood-framed private office equipped with a wall AC unit, and one restroom. The property boasts a 200-amp electrical service and 2 exhaust fans, ensuring efficient operations. The loading dock and parking areas are constructed with concrete, supplemented by a gravel turnaround area or extra parking for flexibility.
Highlights
- 200-amp electrical service / 2 exhaust fans
- Half-height loading dock with 8’ x 10’ overhead door
- Loading dock area + parking is concrete, with additional gravel
- Plywood-framed private office, with wall AC unit + 1 restroom
- turnaround & exterior storage area
True
1 Space Available
Warehouse 111 Industrial Loop
Space Type
Industrial
Lease Rate
Contact for pricing
Total Space
2,000 SF
Divisible Space
2,000 - 2,000 SF
Available Date
Immediate
Renewal Option
Yes
Sublease
No
Contacts

Alan Rubenstein
Ridge Pointe Commercial Real Estate
Location

Contact Listing Broker
Alan Rubenstein
Ridge Pointe Commercial Real Estate