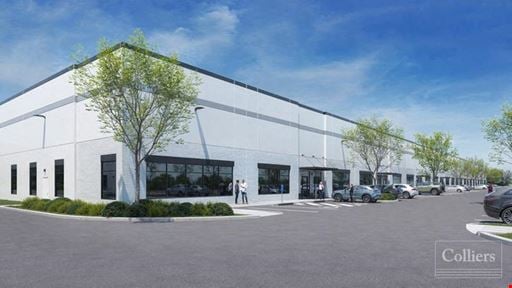
- For Lease Contact for pricing
- Property Type Industrial - Warehouse/Distribution
- Property Size 450,018 SF
- Lot Size 141.1 Acre
- Parking Spaces Avail. 558
- Parking Ratio 1.24 / 1,000 SF
- Property Tenancy Vacant
- Date Updated Nov 6, 2026
Description
A 450,018-square-foot warehouse/distribution building located on a 141.1-acre lot includes 558 parking spaces, a ratio of 1.24 spaces per 1,000 square feet.
The building at 5008 North Central Expwy is in McKinney, Texas.
True
3 Spaces Available
Building 1
Warehouse/Distribution
Contact for pricing
221,317 SF
96,690 - 221,317 SF
259
Immediate
Yes
No
No
36'
56' W x 50' D
40
4
Cross-Dock
ESFR
Building SF 221,317 SF
Divisible 96,690 SF
Office SF BTS
Clear Height 36'
Dock Doors 40
Ramps 4
Truck Court 130'-185'
Sprinklers ESFR
Column Spacing 56’ W x 50' D
Speed Bay 60'
Building Depth 420'
Electrical To spec
Car Parks 259
Trailer Parks 28
Loading Cross-dock
Building 2
Warehouse/Distribution
Contact for pricing
100,863 SF
14,560 - 100,863 SF
197
Immediate
Yes
No
No
32'
52' W x 40' D
36
2
ESFR
Building SF 100,863 SF
Divisible 14,560 SF
Office SF BTS
Clear Height 32'
Dock Doors 36
Ramps 2
Truck Court 200' shared
Sprinklers ESFR
Column Spacing 52’ W x 40’ D
Speed Bay 60'
Building Depth 140'
Electrical To spec
Car Parks 197
Trailer Parks N/A
Loading Rear-load
Building 3
Warehouse/Distribution
Contact for pricing
127,838 SF
37,440 - 127,838 SF
106
Immediate
Yes
No
No
32'
52' W x 60' D
36
2
ESFR
Building SF 127,838 SF
Divisible 37,440 SF
Office SF BTS
Clear Height 32'
Dock Doors 36
Ramps 2
Truck Court 200' shared
Sprinklers ESFR
Column Spacing 52’ W x 60’ D
Speed Bay 60'
Building Depth 180'
Electrical To spec
Car Parks 106
Trailer Parks N/A
Loading Front-load
Contacts

Holt Lunsford Commercial
Holt Lunsford Commercial
Holt Lunsford Commercial