- For Lease Contact for pricing
- Property Type Retail - Street Retail
- Property Size 241,866 SF
- Units 235
- Lot Size 2.41 Acre
- Year Built 2025
- Date Updated Sep 18, 2026
Description
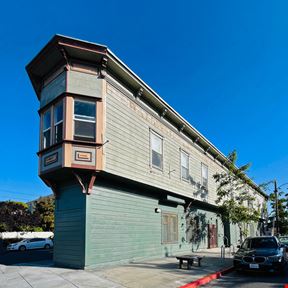
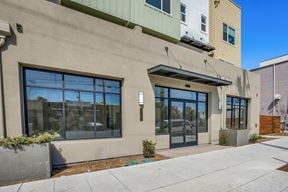
Prescott Station is West Oakland’s newest development with stunning views, 235 residential units and up to 18,000 RSF for retail / flex / creative uses, some with outdoor patio or sidewalk seating. The commercial spaces are beautiful and light-filled, with up to 18' high ceilings and open floor plans.
Ideally situated two blocks from Prescott Market, which offers a local cafe and taproom, plus six restaurants and events almost every night and directly across the street from Raimondi Park, where the Oakland Ballers’ baseball team plays to sold-out crowds and the community soccer fields are enjoyed by local residents.
Prescott Station brings a unique opportunity for large-scale retailers and creative makers to establish a presence in a rapidly changing, vibrant area!
AVAILABLE:
1,968 USF | 1st Generation
Ideal for cafe / bar + specialty market and events
Various size spaces from 1,455 SF to 7,500 USF (Units B - D can be leased separately or combined)
USF 9,985 & 7,757 USF | 1st Generation, large-format, open floorplan
Two separate, partially built out spaces with restrooms Can be leased as is or demised into multiple spacesPrescott Station is West Oakland’s newest development with stunning views, 235 residential units and up to 18,000 RSF for retail / flex / creative uses, some with outdoor patio or sidewalk seating. The commercial spaces are beautiful and light-filled, with up to 18' high ceilings and open floor plans.
Ideally situated two blocks from Prescott Market, which offers a local cafe and taproom, plus six restaurants and events almost every night and directly across the street from Raimondi Park, where the Oakland Ballers’ baseball team plays to sold-out crowds and the community soccer fields are enjoyed by local residents.
Prescott Station brings a unique opportunity for large-scale retailers and creative makers to establish a presence in a rapidly changing, vibrant area!
AVAILABLE:
1,968 USF | 1st Generation
Ideal for cafe / bar + specialty market and events
Various size spaces from 1,455 SF to 7,500 USF (Units B - D can be leased separately or combined)
9,985 USF & 7,757 USF | 1st Generation, large-format, open floorplan
Two separate, partially built out spaces with restrooms Can be leased as is or demised into multiple spaces
True
6 Spaces Available
A
Space Type
Street Retail
Lease Rate
Contact for pricing
Total Space
1,968 SF
Divisible Space
1,968 - 1,968 SF
Available Date
Immediate
Lease Type
NNN
Renewal Option
Yes
Sublease
No
B
Space Type
Street Retail
Lease Rate
Contact for pricing
Total Space
1,455 SF
Divisible Space
1,455 - 1,455 SF
Available Date
Immediate
Lease Type
NNN
Renewal Option
Yes
Sublease
No
C
Space Type
Street Retail
Lease Rate
Contact for pricing
Total Space
2,045 SF
Divisible Space
2,045 - 2,045 SF
Available Date
Immediate
Lease Type
NNN
Renewal Option
Yes
Sublease
No
D
Space Type
Street Retail
Lease Rate
Contact for pricing
Total Space
4,133 SF
Divisible Space
4,133 - 4,133 SF
Available Date
Immediate
Lease Type
NNN
Renewal Option
Yes
Sublease
No
E
Space Type
Street Retail
Lease Rate
Contact for pricing
Total Space
4,018 SF
Divisible Space
4,018 - 4,018 SF
Available Date
Immediate
Lease Type
NNN
Renewal Option
Yes
Sublease
No
Contacts

Jamie Flaherty-Evans
Chromata Retail
Location
Located at Prescott Station 2121 Wood St, Oakland, CA 94607, this property is part of the Prescott neighborhood and Bay Area market.


Contact Listing Broker
Jamie Flaherty-Evans
Chromata Retail