- For Lease Contact for pricing
- Property Type Office
- Property Size 50,000 SF
- Date Updated Sep 11, 2026
Description
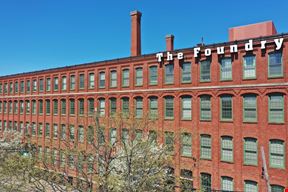




235 Promenade St is a 50,000-square-foot building in Smith Hill, offering ample space for diverse business needs. The property benefits from its proximity to nearby parking garages, including The Promenade Parking Garage and Providence Place Garage, both within 0.2 miles. This convenient access to parking enhances the property's appeal to office tenants seeking practical solutions for staff and visitor parking.
The surrounding Smith Hill neighborhood provides a dynamic mix of amenities. Dining options are abundant, with popular spots like Dairy Queen, Panera Bread, and Luxe Burger Bar within walking distance. Hospitality is equally strong, with Christopher Dodge House and Renaissance Providence Downtown Hotel approximately 0.2 miles away. Nearby transportation hubs such as the Providence station, located 0.3 miles from the property, further connect the area to surrounding regions. Educational institutions, including the Rhode Island School of Design and Brown University, are within 1 mile, adding to the neighborhood's vibrant atmosphere.
True
6 Spaces Available
#10
Office
Contact for pricing
15,000 SF
Restaurant
15,000 SF
Immediate
Yes
No
Raw
No
15,000 square feet of raw space on the lower level of the historic Brown Building is elevator accessible, ideal for hospitality, restaurant or retail use. There is an abundance of parking for after hours use and weekends. It has a private court yard and more windows and light than you might expect on a LL space. The suite can be divided into smaller areas based on use. This lower level space needs all the basic building systems requiring a longer term lease .
#130
Office
Contact for pricing
2,588 SF
Restaurant
1
2,588 - 2,588 SF
Immediate
From 3 To 10 Years
Yes
No
No
This 2,588 SF 1st-floor office at The Foundry has windows on three sides of the Suite. The space includes four (4) private offices, one (1) conference room, a reception area, open workspace, an additional open conference or workspace, kitchenette, and a server closet. High ceilings, very large windows create a bright and airy work environment. Walkable to downtown Providence, the mall, and the train station. DETAILS Size: 2,588 SF (1st Floor) Term: 3–10 years Rate: Upon Request Use: Office Condition: Excellent Café in the building INCLUDED IN RENT Nightly janitorial Rubbish & recycling Base year of operating expenses & taxes Eight (8) parking spaces (additional available) Electric paid by Tenant
#298
Office
Contact for pricing
625 SF
4
625 - 625 SF
3
Immediate
Modified Gross
From 2 Years
Yes
No
No
This 625 SF 2nd-floor office suite at The Foundry offers an efficient open floor plan ideal for a variety of office users. The space features two large windows providing abundant natural light, a kitchenette with sink, and a dedicated fiber optic connection within the suite. Conveniently located on the same floor as the building café, the property is walkable to downtown Providence, the mall, and the train station.
#475
Office
Contact for pricing
1,696 SF
Restaurant
4
1,696 - 1,696 SF
5
Immediate
From 3 To 10 Years
Yes
No
No
This 1,696 SF fourth-floor office at The Foundry is a former law firm suite. The space includes five (5) private offices, one (1) conference room, a reception area, open workspace, kitchenette, and a server closet. High ceilings, exposed brick, large windows, and spectacular city views create a bright and professional work environment. Walkable to downtown Providence, the mall, and the train station. DETAILS Size: 1,696 SF (4th Floor) Term: 3–10 years Rate: Upon Request Use: Office Condition: Excellent INCLUDED IN RENT Nightly janitorial Rubbish & recycling Base year of operating expenses & taxes Five (5) parking spaces (additional available) Electric paid by Tenant
#497
Office
Contact for pricing
853 SF
4
853 - 853 SF
3
Immediate
From 2 Years
Yes
No
No
853 RSF, 4th Floor (suite #497), move in ready office space, 2 large offices, with open central space, available 10/1/2024. Parking, OE/Tax, janitorial all included in the rent, $2,100/mo. Electricity is separate. Cafe in building on 2nd floor.
INCLUDED IN RENT
• Nightly janitorial
• Rubbish & recycling
• Base year of operating expenses & taxes
• Twenty-four (24) parking spaces included (additional available)
• Electric paid by Tenant
• Three (3) on-site parking spaces (additional available)
Contacts

The Foundry Associates
Location
Located at 235 Promenade St, Providence, RI 02908, this property is part of the Smith Hill neighborhood and Providence market.


The Foundry Associates