- For Lease Contact for pricing
- Property Type Office - Office-Business Park
- Property Size 56,618 SF
- Lot Size 0.76 Acre
- # of Floors 3
- Average Floor Size 19,873 SF
- Parking Spaces Avail. 170
- Parking Ratio 3.00 / 1,000 SF
- Property Tenancy Multi-Tenant
- Building Class B
- Year Built 1904
- Year Renovated 1999
- Date Updated Sep 8, 2026
- Building Hours 24/7
- HVAC Hours 24/7
Description

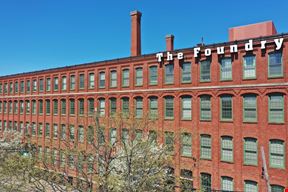


The Foundry Corporate Office Center: is one of America's most distinct office and residential locations. It is home to many of New England's best companies and the region’s most distinct loft apartment living. Once the site of one of the industrial revolution’s most successful companies – Brown & Sharpe Manufacturing Company, the campus offers 26-acres and 13 buildings (500,000 sf of commercial space) which have been meticulously restored and are listed on The National Register of Historic Places. The Foundry is home to The Foundry Clock Man, an iconic art piece that serves as a beacon to all coming in and out of Providence. The Foundry Clock Man is a tribute to industrial revolution era workers in Providence, RI.
The Management: The Foundry Associates, is a real estate investment firm specializing in the acquisition, development, and management of multifamily and commercial properties, in particular the restoration and preservation of historic mill properties in Providence. Halstead Providence Apartments: Are part of the Foundry Campus (separately owned and managed) and offering 433 luxury units and unmatched amenities including an indoor swimming pool, rooftop deck, two gyms, included garage parking, and more.
Highlights
- Ample on-site monitored parking included (3 spaces/1000 sf)
- Walking distance to train, downtown, and Providence Place Mall, easy accesses to I-95, I-195, Route 6 & 10
- Renovated historic mill with exposed natural brick & over-sized windows
- Views and access to Woonasquatucket River and river walkway
- Multiple green spaces, court yards, and water fountains, private "Gantry Gardens" w/ gas grills and fire pit
True
2 Spaces Available
Suite 120
Office Building
Contact for pricing
522 SF
Office-Business Park
1
522 - 522 SF
2
Immediate
Gross + Electric
From 2 To 5 Years
No
Full build out
Yes
This unique 522 SF first-floor office offers convenient parking at the door and direct access to the Woony River walking/bike path. The open, single-room layout features large windows and distinctive exposed brick-and-beam architecture, making it an ideal small office for a focused, creative workspace. Walkable to downtown Providence, the mall, and the train station.
Expansion: Can be combined with adjacent Suite 120 for a total of 1,622 SF
Suite 122
Office-Business Park
Contact for pricing
1,100 SF
Office Building
1
1,100 - 1,622 SF
3
Immediate
Gross + Electric
From 3 To 10 Years
No
Full build out
Yes
This unique 1,100 SF first-floor office offers parking at the door and direct access to the Woonasquatucket River walking and bike path. The suite features large windows, high ceilings, and distinctive exposed brick. The layout includes one (1) private office, one (1) large conference room, open workspace, and a kitchenette, making it well suited for a wide range of office tenants. Walkable to downtown Providence, the mall, and the train station.
Expansion: Can be combined with adjacent Suite 120 for a total of 1,622 SF
Contacts
%20(004).jpg?width=96)
The Foundry Associates
Partner
Location
Located at 275 Promenade Street, Providence, RI 02908, this property is part of the Smith Hill neighborhood and Providence market.


The Foundry Associates
Partner