- For Lease $28.00 - $30.00/SF/YR
- Property Type Office - Office Building
- Property Size 220,000 SF
- Lot Size 1.88 Acre
- # of Floors 6
- Average Floor Size 36,667 SF
- Parking Spaces Avail. 660
- Parking Ratio 3.00 / 1,000 SF
- Property Tenancy Multi-Tenant
- Building Class A
- Year Built 1872
- Date Updated Oct 5, 2026
- Building Hours 24/7
- HVAC Hours 24/7
Description
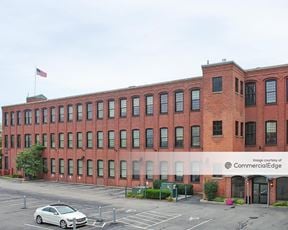
The successful reimagination of The Foundry represents one of the most significant historic preservation projects in Rhode Island. The 26-acre campus comprises 500,000 square feet across nine converted office buildings with flexible floor plans designed to meet tenants' needs. Join over 50 companies and 2,000 employees in Providence’s most distinctive commercial office settings.
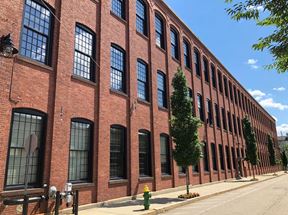
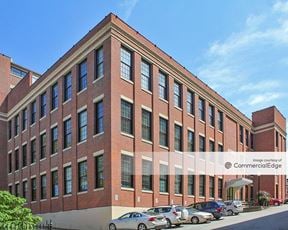
Listed on the National Register of Historic Places in 2003, this historic mill has exposed natural brick walls, impressive ceiling heights, and oversized 10-foot windows. The Foundry hosts a robust roster of industry-leading professional, medical, and nonprofit office users, including AT&T, Northwestern Mutual, Sansiveri, Kimball & Co., the Center for Obstetrics & Gynecology, Cameron & Mittleman, and Ortho Rhode Island. Various suite sizes are available in move-in ready and build-to-suit condition. An on-site architect and construction management team can assist with customized units to increase efficiency and minimize costs.
Experience best-in-class campus amenities like free monitored parking, professional landscaping, full-time shuttle service and security, and on-site breakfast and lunch options at Nero's Foundry Café. Guests are welcomed by the Foundry Clock Man sculpture, nodding to the property’s industrial past. The Foundry includes abundant green space for client meetings or a moment to relax, including on-site courtyards, walking paths and benches along the Woonasquatucket River, and the Gantry Gardens private park with a gas fire pit and waterfall.
Highlights
- The property offers immediate access to Downtown Providence, the train station, and major highways including I-95, I-195, Route 6, and Route 146.
- Neros Foundry Cafe in building (2nd Floor)
- Storage space in building for lease
- Property management and maintenance onsite
- Walking Distance to Train Downtown and Providence Place Mall
- Views and Access to Woonasquatucket River and River Walkway
- Easy Accesses to 95 195 295 Routes 6 10 146
- Multiple Green Spaces and Courtyards Private Gantry Gardens W Gas Grills Firepit and Waterfall
True
6 Spaces Available
Suite 130
Office-Business Park
$28.00/SF/YR
2,588 SF
Office Building, Creative
1
2,588 - 2,588 SF
8
Immediate
Gross + Electric
From 3 To 10 Years
No
Full build out
Yes
This 2,588 SF 1st-floor office at The Foundry has windows on three sides of the Suite. The space includes four (4) private offices, one (1) conference room, a reception area, open workspace, an additional open conference or workspace, kitchenette, and a server closet. High ceilings, very large windows create a bright and airy work environment. Walkable to downtown Providence, the mall, and the train station. Nero's Foundry Cafe is in the building on 2nd floor. Landlord will build-to-suit.
Included in rent: nightly janitorial, rubbish & recycling removal, and base year operating expenses and taxes. Eight (8) parking spaces included, with additional parking available. Electricity paid by Tenant.
Neros Foundry Cafe in Building (2nd Floor)
Courtyard with Seating Tables Water Fountain
Walking Distance to Train Downtown and Providence Place Mall
Suite 298
Office-Business Park
$30.00/SF/YR
625 SF
Office Building, Creative
2
2
Immediate
Gross + Electric
From 2 To 5 Years
No
Full build out
Yes
625 SF second-floor office suite at The Foundry featuring an open floor plan, two large windows with abundant natural light, kitchenette with sink, and fiber optic connection in the suite. Conveniently located on the same floor as the building café. Walkable to downtown Providence, Providence Place Mall, and the Providence Amtrak/MBTA train station. Two-year minimum lease term.
Included in rent: nightly janitorial, rubbish & recycling removal, and base year operating expenses and taxes. Two (2) parking spaces included, with additional parking available. Electricity paid by Tenant.
Suite 440
Office-Business Park
$28.00/SF/YR
1,732 SF
Office Building
4
5
Aug 1, 2027
Gross + Electric
From 3 To 10 Years
No
Full build out
Yes
Suite 440 is a move-in-ready fourth-floor office suite at The Foundry featuring five (5) private offices, one (1) large conference room, reception area, kitchenette, dedicated IT closet, and a separate focus/huddle room ideal for private calls or individual workspace.
The suite offers excellent natural light, with one or two large windows in every private office plus a skylight within the space. Located immediately adjacent to the elevator, Suite 440 provides convenient access for employees and visitors.
The kitchenette includes a sink and dishwasher, and the dedicated IT closet is equipped with an existing Crown Castle fiber-optic connection. The space is currently move-in ready, and the Landlord will build-to-suit.
Suite 445
Office-Business Park
$30.00/SF/YR
622 SF
4
2
Immediate
Gross + Electric
From 2 To 10 Years
No
Full build out
Yes
Suite 445 is a move-in-ready 622 SF fourth-floor office suite at The Foundry, well suited for a small professional office user looking for private rooms within an efficient footprint.
The suite includes one (1) private office, one (1) conference room that could also function as a large second office, and an open entry area suitable for reception, a waiting area, or one to two desks/workstations. The larger room features two windows, and the suite offers natural light, exposed brick, and the character of The Foundry’s historic mill setting.
The suite is available now. Landlord will build-to-suit if desired.
Suite 475
Office-Business Park
$28.00/SF/YR
1,696 SF
Office Building
4
1,696 - 1,696 SF
5
Immediate
Gross + Electric
From 3 To 7 Years
No
Full build out
Yes
This 1,696 SF fourth-floor office at The Foundry Corporate Office Center is a former law firm suite. The space includes five (5) private offices, one (1) conference room, a reception area, open workspace, kitchenette, and a server closet. High ceilings, exposed brick, large windows, and spectacular city views create a bright and professional work environment. Walkable to downtown Providence, the mall, and the train station. Nero's Foundry Cafe is in the building on 2nd floor.
Included in rent: nightly janitorial, rubbish & recycling removal, and base year operating expenses and taxes. Five (5) parking spaces included, with additional parking available. Electricity paid by Tenant.
Contacts

The Foundry Associates
Partner
Location
Located at 235 Promenade St, Providence, RI 02908, this property is part of the Smith Hill neighborhood and Providence market.


The Foundry Associates
Partner