
Bellevue, WA Commercial Real Estate for Lease and Sale
Explore 236 listing(s) of commercial real estate in Bellevue, WA to find the best space for your business.
-
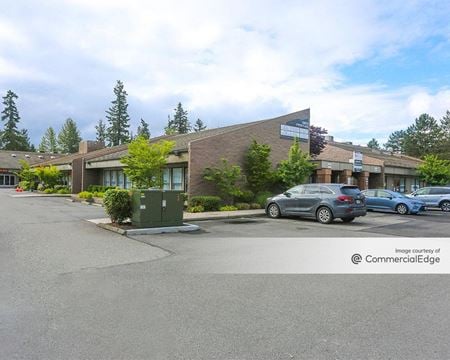 1808 136th Pl NE, Crossroads, Bellevue, WA
 -
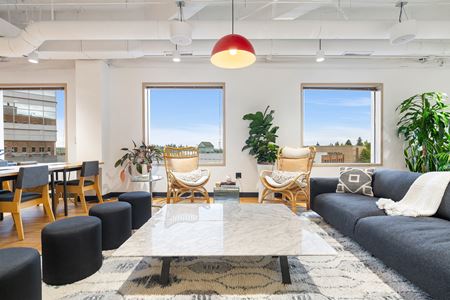 800 Bellevue Way NE Unit 500, Bellevue, WASpace Type
- Private Offices
For Lease-
From $1,270/month
Space for 1 to 100 people -
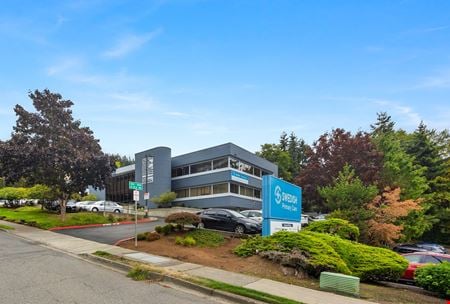 12917 SE 38th Street, Factoria, Bellevue, WASpace Type
- Health Care
For Lease- $32.00/SF/YR
1 space available / 2,514 SF -
 2353 130th Avenue NE, Bridle Trails - Bellevue, Bellevue, WASpace Type
- Office
For Lease- $17.00/SF/YR
2 spaces available / 6,523 - 15,815 SF -

-
 800 Bellevue Way NE, Downtown Bellevue, Bellevue, WASpace Type
- Office
For Lease- $52.00 - $56.00/SF/YR
3 spaces available / 14,935 - 23,751 SF -
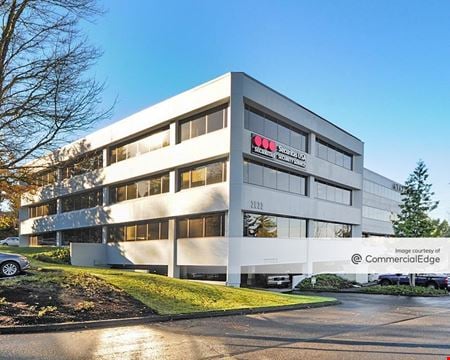 3633 136th Pl SE, Factoria, Bellevue, WASpace Type
- Office
For Lease- $25.00/SF/YR
1 space available / 21,738 SF -
 1800 112th Avenue NE, Northwest Bellevue, Bellevue, WASpace Type
- Office
For Lease- $53.54/SF/YR
5 spaces available / 381 - 2,546 SF -
 10900 NE 8th Street, Downtown Bellevue, Bellevue, WA
 -
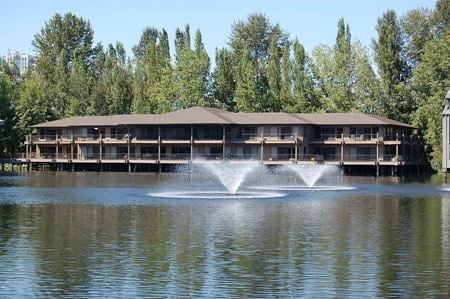 9 Lake Bellevue Drive, Suite 114, Wilburton, Bellevue, WASpace Type
- Office
For Lease- $42.00/SF/YR
1 space available / 1,164 SF -
 10885 NE 4th Street, Downtown Bellevue, Bellevue, WA
 -
 150 120th Avenue NE, Wilburton, Bellevue, WASpace Type
- Office
For Lease- $36.50/SF/YR
6 spaces available / 512 - 21,524 SF -
 3180 139th Avenue SE, Eastgate, Bellevue, WASpace Type
- Office
For Lease- $35.00/SF/YR
2 spaces available / 3,858 - 18,792 SF -
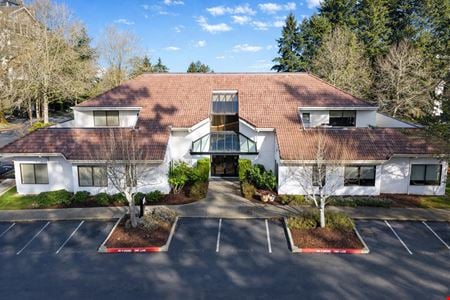 375 118th Ave SE, Wilburton, Bellevue, WAProperty Type
- Office
For Sale- $695,000
Built in 1990 / Property size 8,779 SF -
 3150 139th Avenue SE, Eastgate, Bellevue, WA
 -
 1100 112th Avenue NE, Downtown Bellevue, Bellevue, WASpace Type
- Office
For Lease- $49.50/SF/YR
4 spaces available / 10,072 - 32,196 SF -
 1150 114th Avenue SE, West Bellevue, Bellevue, WA
 -
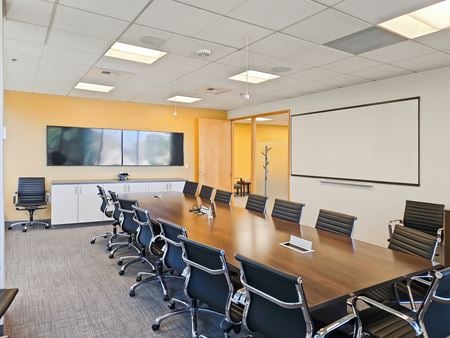 3326 160th Avenue Southeast Suite 450, Bellevue, WASpace Type
- Private Offices
For Lease-
From $580/month
Space for 1 to 15 people -
 11400 SE 8th Street, West Bellevue, Bellevue, WA
 -
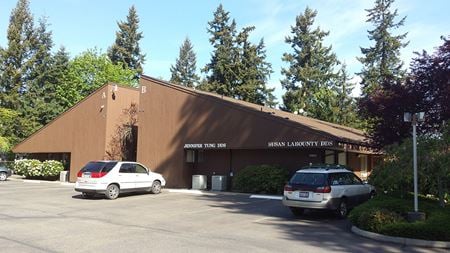 15617 Bel-Red Rd, Northeast Bellevue, Bellevue, WASpace Type
- Office
For Lease- $37.50 - $45.00/SF/YR
3 spaces available / 1,057 - 2,346 SF -
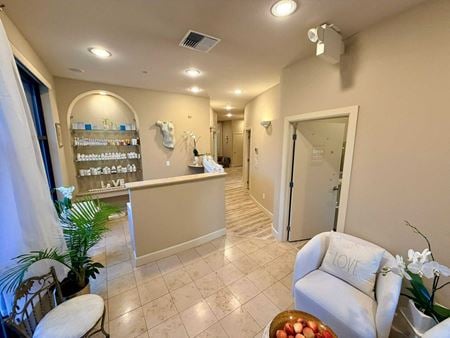 1106 108th Ave NE Ste 111, Downtown Bellevue, Bellevue, WAProperty Type
- Office
For Sale- $1,495,000
Built in 2001 / Property size 65,219 SF -
 915 118th Avenue SE, West Bellevue, Bellevue, WA
 -
 13401 NE Bellevue Redmond Rd, Wilburton, Bellevue, WASpace Type
- Office
For Lease Contact for pricing -
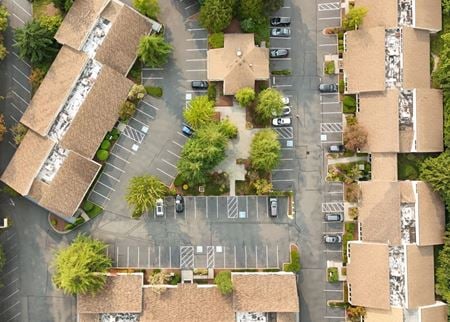 1601-1611 116th Avenue NE, Wilburton, Bellevue, WASpace Type
- Office
For Lease- $29.27 - $11,700.00/SF/YR
17 spaces available / 122 - 369 SF -
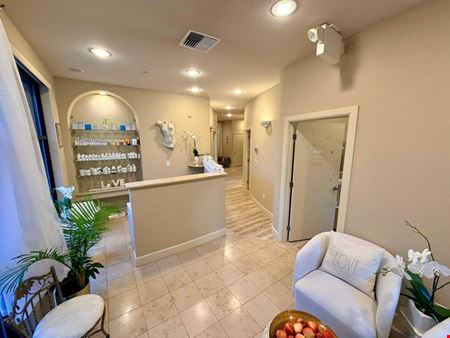 1106 108th Ave NE, Downtown Bellevue, Bellevue, WAProperty Type
- Office
For Sale- $1,495,000
Built in 2001 / Property size 1,238 SF -
 3025 112th Avenue NE, Northwest Bellevue, Bellevue, WA
 -
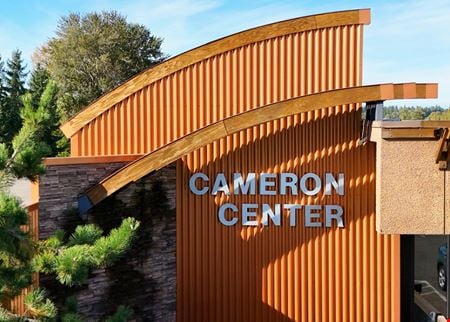 1809 130th Ave NE, Wilburton, Bellevue, WASpace Type
- Flex Space
For Lease Contact for pricing -
 15400 SE 30th Place, Eastgate, Bellevue, WASpace Type
- Office
For Lease- $26.00/SF/YR
2 spaces available / 1,531 - 4,224 SF -
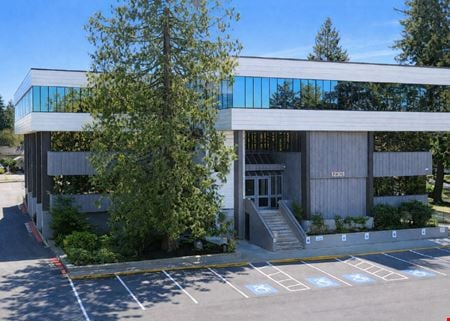 12301 NE 10th Pl, Wilburton, Bellevue, WASpace Type
- Office
For Lease- $48.00/SF/YR
1 space available / 1,829 SF -
 14725 SE 36th Street, Eastgate, Bellevue, WA
 -
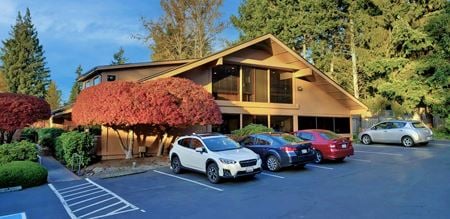 1408 140th Pl NE, Crossroads, Bellevue, WASpace Type
- Office
For Lease- $750.00 - $3,500.00/MO
3 spaces available / 247 - 1,595 SF -
 11025 NE 8th Street, Downtown Bellevue, Bellevue, WA
 -
 3380 146th Place SE, Eastgate, Bellevue, WASpace Type
- Office
For Lease- $31.00 - $34.00/SF/YR
11 spaces available / 1,317 - 22,605 SF -
 11811 NE 1st Street, Wilburton, Bellevue, WA
 -
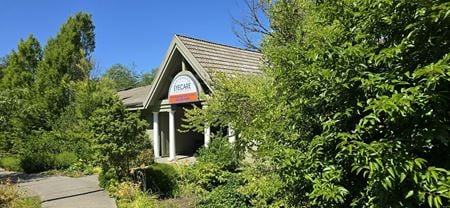 1808 Richards Road, Woodridge, Bellevue, WASpace Type
- Office
For Lease- $45.00/SF/YR
1 space available / 371 SF -
 2700 Richards Road, Eastgate, Bellevue, WASpace Type
- Office
For Lease- $34.00/SF/YR
2 spaces available / 1,300 - 2,235 SF -
 2475 140th Avenue NE, Bridle Trails - Bellevue, Bellevue, WA
 -
 301 116th Avenue Southeast #200, Bellevue, WASpace Type
- Private Offices
For Lease-
From $720/month
Space for 1 to 8 people -
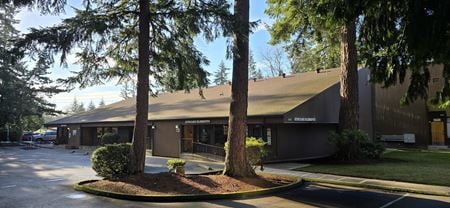 15611-15617 Bel-Red Road, Bellevue WA, Northeast Bellevue, Bellevue, WASpace Type
- Office
For Lease- $37.50 - $45.00/SF/YR
3 spaces available / 1,057 - 2,346 SF -
 12207 NE 8th St. Bellevue, Wilburton, Bellevue, WASpace Type
- Office
For Lease Contact for pricing -
 929 108th Avenue NE, Downtown Bellevue, Bellevue, WA
 -
 3326 160th Avenue SE, West Lake Sammamish, Bellevue, WASpace Type
- Office
For Lease- $32.00/SF/YR
5 spaces available / 1,543 - 15,167 SF -
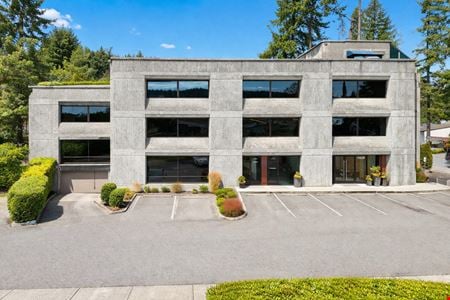 12828 Northup Way, Wilburton, Bellevue, WASpace Type
- Office
For Lease- $24.00/SF/YR
2 spaces available / 709 - 1,816 SF -
 12330 NE 8th St, Wilburton, Bellevue, WASpace Type
- Office
For Lease- $33.00/SF/YR
1 space available / 981 SF -
 375 118th Ave SE, Wilburton, Bellevue, WASpace Type
- Office
For Lease- $1,400.00/MO
1 space available / 700 SF -
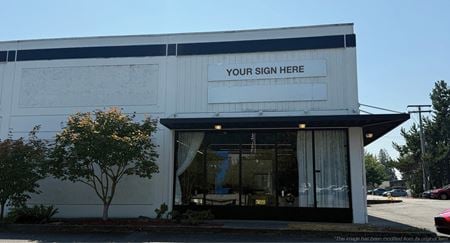 13407 NE 20th St, Wilburton, Bellevue, WASpace Type
- Retail
For Lease- $40.00/SF/YR
1 space available / 3,300 SF -
 2710 160th Avenue SE, West Lake Sammamish, Bellevue, WA
 -
 3605 132nd Avenue SE, Factoria, Bellevue, WASpace Type
- Office
For Lease- $30.00/SF/YR
2 spaces available / 6,707 - 12,600 SF -
 3535 Factoria Blvd SE, Factoria, Bellevue, WASpace Type
- Office
For Lease- $35.00/SF/YR
5 spaces available / 1,320 - 12,040 SF -
 505 106th Avenue NE, Downtown Bellevue, Bellevue, WASpace Type
- Office
For Lease- $39.96 - $40.00/SF/YR
3 spaces available / 5,966 - 7,686 SF -
 1402 140th Place NE, Crossroads, Bellevue, WASpace Type
- Office
For Lease- $32.00/SF/YR
1 space available / 2,491 SF -
 15 Lake Bellevue Drive, Wilburton, Bellevue, WA
 -
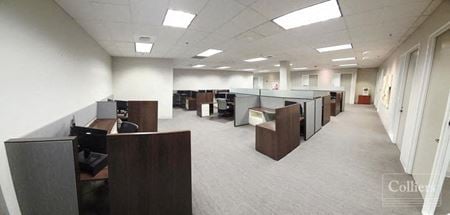 15405 SE 37th St, West Lake Sammamish, Bellevue, WA
 -
 1130 140th Ave NE, Crossroads, Bellevue, WASpace Type
- Office
For Lease- $650.00 - $950.00/MO
2 spaces available / 191 - 271 SF