California Commercial Real Estate for Lease and Sale
Explore 26,952 listing(s) of commercial real estate in California to find the best space for your business.
-
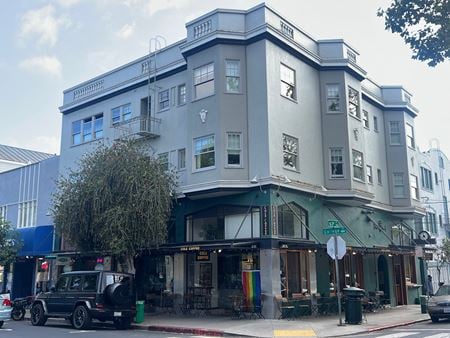 6251 College Ave., Rockridge, Oakland, CASpace Type
- Retail
For Lease- $91.43/SF/YR
1 space available / 1,050 SF -
 27509 Agoura Road, Saratoga Ranch, Agoura Hills, CA
 -
27489 Agoura Road, Saratoga Ranch, Agoura Hills, CA
-
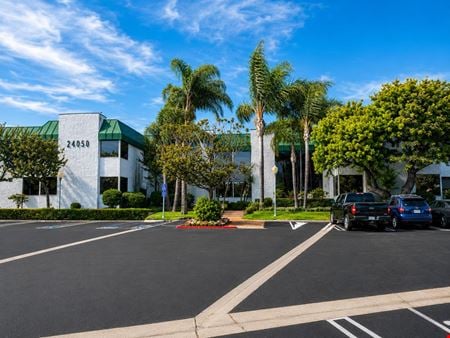 24050 Madison Street, Walteria, Torrance, CASpace Type
- Office
For Lease Contact for pricing -

What type of listing property are you looking for?
-
 201 Santa Monica Blvd, Downtown Santa Monica, Santa Monica, CA
 -
 10660 Acacia St., Empire Lakes Golf Course, Rancho Cucamonga, CA
 -
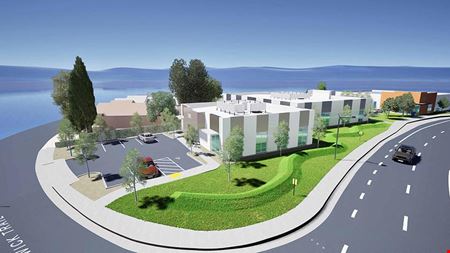 390 Hartnell Avenue, Redding, CASpace Type
- Office
For Lease- $2.75/SF/MO
4 spaces available / 1,000 - 11,609 SF -
 4821-4845 S. Eastern Ave., Bell, Commerce, CASpace Type
- Industrial
For Lease- $15.60/SF/YR
4 spaces available / 4,238 - 12,365 SF -
 6500 Power Line Rd., Sacramento International Airport, Sacramento, CASpace Type
- Industrial
For Lease Contact for pricing -
 274 Brannan Street, South Beach, San Francisco, CA
 -
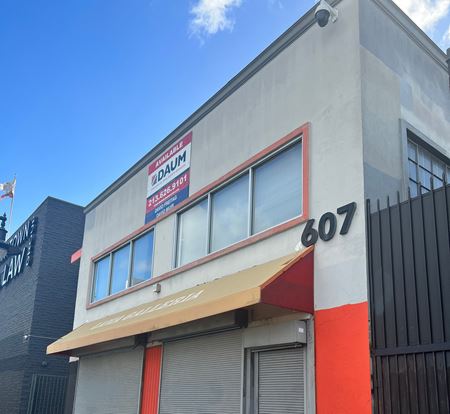 607 N. Vermont Ave., East Hollywood, Los Angeles, CASpace Type
- Industrial
For Lease- $1.85/SF/MO
1 space available / 4,692 SF -
.jpg?width=450 "Pacific Park Business Center") 8 Argonaut, Aliso Viejo, CASpace Type
8 Argonaut, Aliso Viejo, CASpace Type- Office
For Lease- $1.20 - $1.59/SF/MO
5 spaces available / 1,034 - 3,705 SF -
 9625 Towne Centre Dr., University City, San Diego, CA
 -
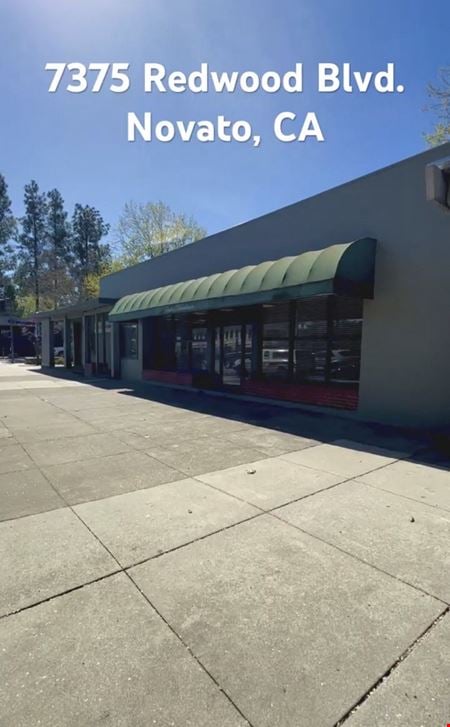 7375 Redwood Blvd, Novato, CA
 -
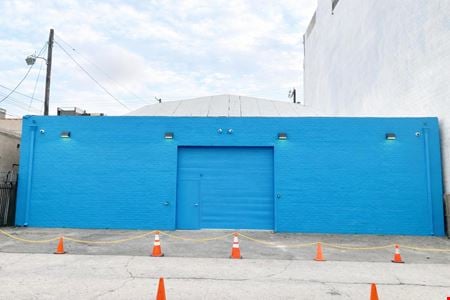 915 Venice Blvd, Pico - Union, Los Angeles, CAProperty Type
- Industrial
For Sale- $2,489,760
Built in 1921 / Property size 6,240 SF -
 194 East Yorba Linda Blvd, Placentia, CA
 -
 2130 Main Street, Garfield, Huntington Beach, CA
 -
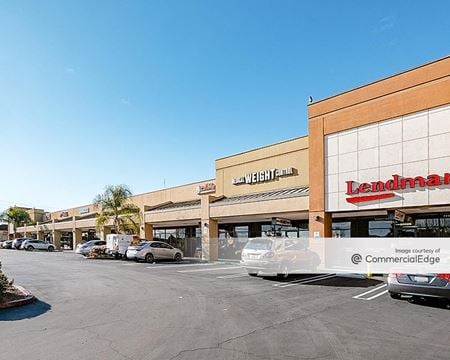 20020 Hawthorne Blvd, Central Business District, Torrance, CASpace Type
- Retail
For Lease- $3.75 - $3.95/SF/MO
2 spaces available / 1,732 - 2,683 SF -
%20(1).jpg?width=450 "304 N Harper Ave") 304 N Harper Ave, Beverly Grove, Los Angeles, CASpace Type
304 N Harper Ave, Beverly Grove, Los Angeles, CASpace Type- Retail
For Lease- $3.50/SF/MO
1 space available / 3,014 SF -
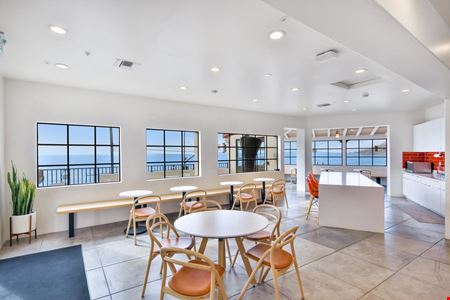 Vibe Surfside 17575 Pacific Coast Highway, Malibu Park, Los Angeles, CASpace Type
- Office
For Lease Contact for pricing -
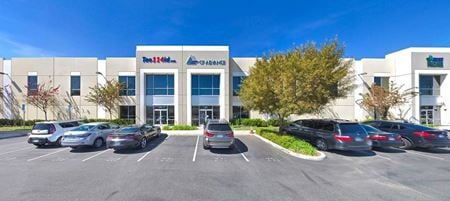 139 N Sunset Ave, Industry, La Puente, CASpace Type
- Industrial
For Lease- $1.69/SF/MO
1 space available / 14,046 SF -
 1999 Harrison Street, Downtown Oakland, Oakland, CA
 -
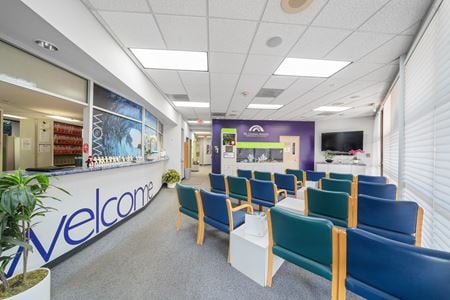 23161 Moulton Pkwy, Laguna Hills, CASpace Type
- Office
For Lease- $3.95/YR
1 space available / 7,564 SF -
 3880 Kilroy Airport Way, Stearns Park, Long Beach, CA
 -
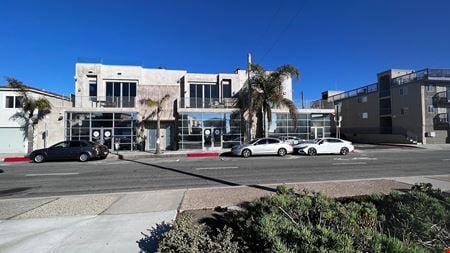 30-34-44 Hermosa Ave, Hermosa Beach, CASpace Type
- Office
For Lease- $4.00/SF/MO
1 space available / 2,390 SF -
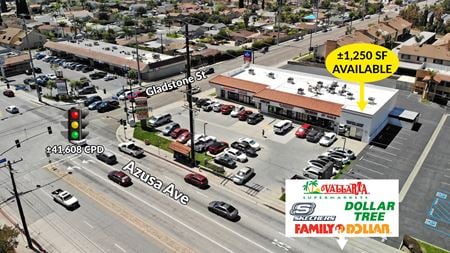 459 S Azusa Ave., Azusa, CASpace Type
- Retail
For Lease- $1.85/SF/MO
1 space available / 1,250 SF -
 1110 Burlingame Ave, Burlingame, CA
 -
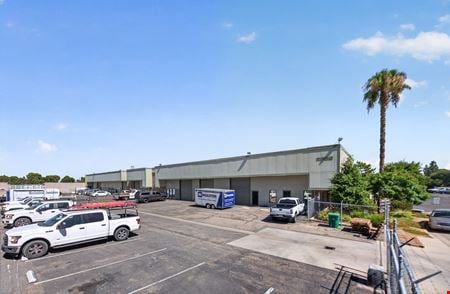 2889 N. Larkin Ave. & 5645 E. Westover Ave., Fresno, CA, McLane, Fresno, CAProperty Type
- Industrial
For Sale- $3,250,000
Property size 26,349 SF -
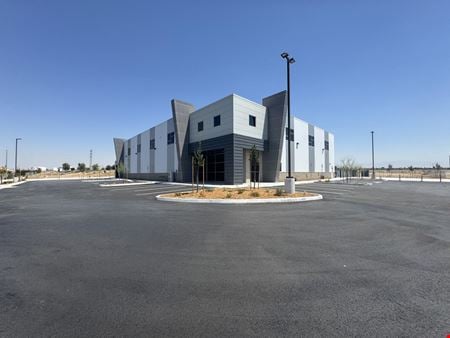 3650 Gulfstream Ln, Meadows Field Airport, Bakersfield, CA
 -
21350 Lassen Street, Chatsworth, CA
-
 2164 Glendale Ave, Hanford, CAProperty Type
- VacantLand
For Sale- $1,225,000
-
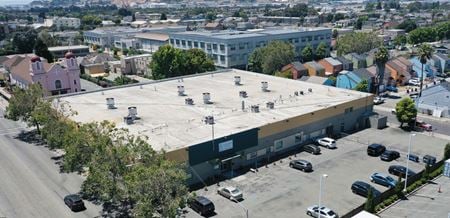 217 Harbour Way, Iron Triangle, Richmond, CAProperty Type
- Industrial
For Sale- $6,750,000
Built in 1955 / Property size 45,035 SF -
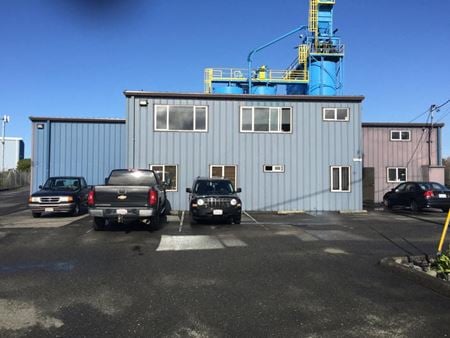 555 S Bay Depot Rd, Fields Landing, CAProperty Type
- Industrial
For Sale- $950,000
Property size 11,500 SF -
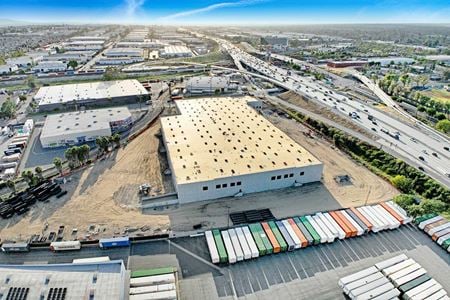 17600 Santa Fe Avenue, Rancho Dominguez, CA
 -
 301 West Huntington Drive, Arcadia, CA
 -
 9605 Scranton Rd., Sorrento Valley, San Diego, CA
 -
 37100-37920 Central Ct, Newark, CASpace Type
- Industrial
For Lease- $23.40/SF/YR
7 spaces available / 965 - 2,945 SF -
 468 Littlefield Avenue, The East Side, South San Francisco, CASpace Type
- Office
For Lease- $4.75/SF/MO
1 space available / 44,311 SF -
 981 Mission Street, San Francisco, CASpace Type
- Desks
For Lease-
From $5/hour$28/day
Space for 1 person -
 10 Almaden Blvd, Downtown San Jose, San Jose, CASpace Type
- Office
For Lease- $58.20/SF/YR
12 spaces available / 1,586 - 42,610 SF -
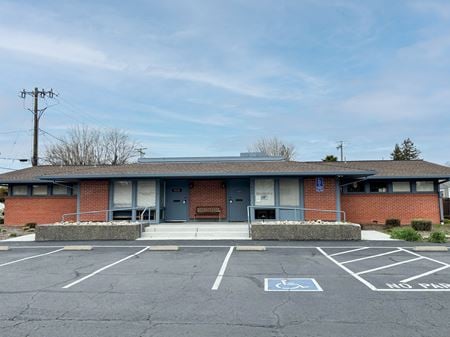 3020 Beard Rd, Von Uhlit Ranch, Napa, CAProperty Type
- Office
For Sale- $1,295,000
Property size 2,748 SF -
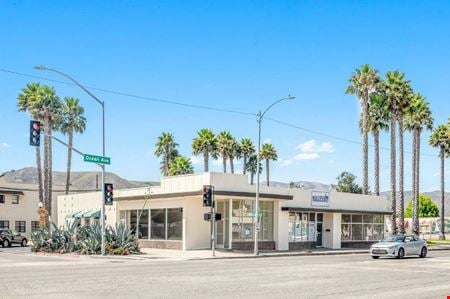 108 East Ocean Avenue, Lompoc, CASpace Type
- Retail
For Lease- $1.35/SF/YR
1 space available / 1,900 SF -
 12660 Day Street, Moreno Valley, CASpace Type
- Sport / Entertainment
For Lease Contact for pricing -
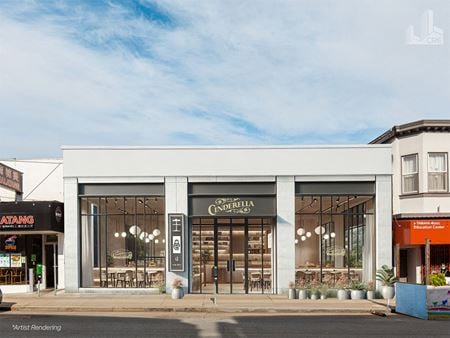 820-826 Clement St, Inner Richmond, San Francisco, CAProperty Type
- Retail
For Sale- $2,400,000
Built in 1912 / Property size 4,600 SF -
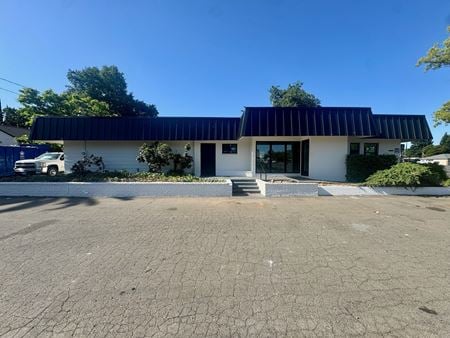 5900 Wedgewood Ave, Greenbrook, Carmichael, CASpace Type
- Office
For Lease- $1.85/SF/MO
1 space available / 620 SF -
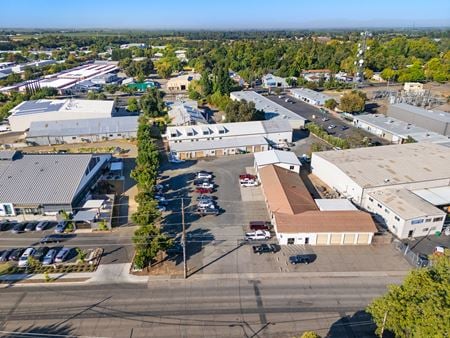 2144 Fair Street, Southwest Chico, Chico, CASpace Type
- Industrial
For Lease- $1,700.00/MO
1 space available / 2,700 SF -
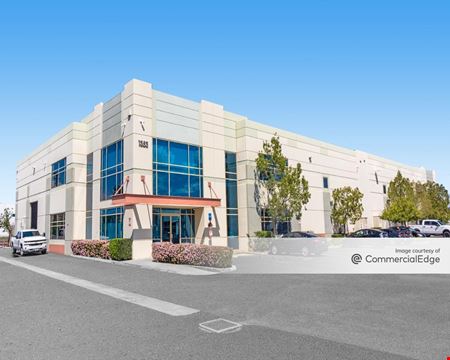 1353 Walker Lane, Corona, CASpace Type
- Industrial
For Lease- $1.35/SF/MO
1 space available / 14,442 SF -
 12121 Scripps Summit Drive, Miramar Ranch, San Diego, CASpace Type
- Office
For Lease- $35.40/SF/YR
5 spaces available / 2,273 - 30,756 SF -
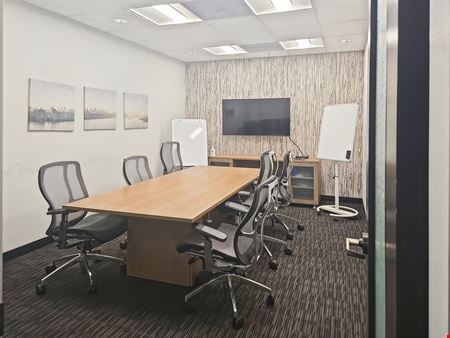 3000 El Camino Real Building 4, Suite 200, Palo Alto, CASpace Type
- Private Offices
For Lease-
From $1,469/month
Space for 1 to 15 people -
 27201 Puerta Real Suite 300, Mission Viejo, CASpace Type
- Meeting Rooms
For Lease-
From $85/hour
Space for 6 to 18 people -
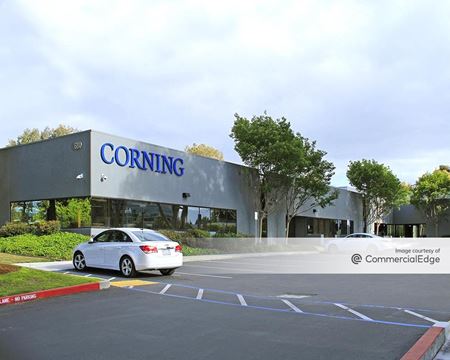 680 West Maude Avenue, Sunnyvale, CASpace Type
- Industrial
For Lease- $3.50/SF/MO
1 space available / 39,311 SF -
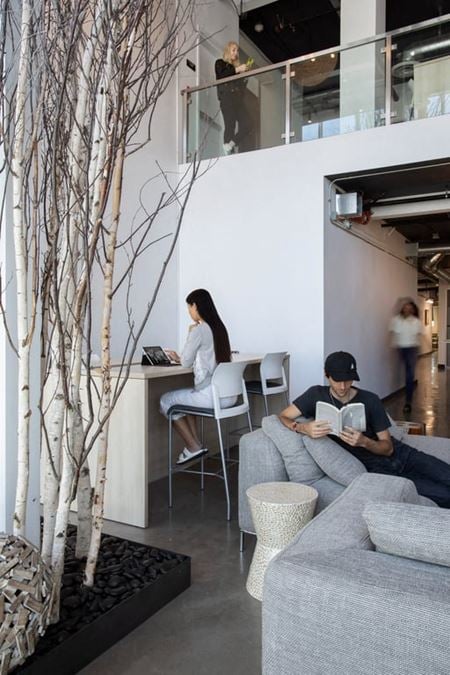 6600 Sunset Blvd, Suite #210, Los Angeles, CASpace Type
- Private Offices
For Lease-
From $725/month
Space for up to 2 people -
 3880 W. Valley Blvd, Lanterman, Pomona, CA