Vernon, CA Commercial Real Estate for Lease and Sale
Explore 58 listing(s) of commercial real estate in Vernon, CA to find the best space for your business.
-
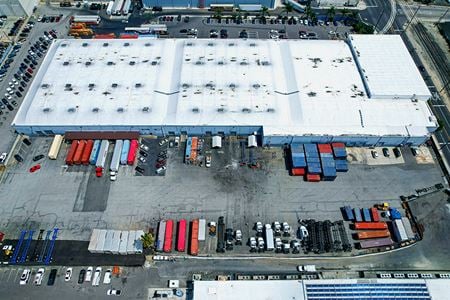 4633 S Downey Rd, Vernon, CA
 -
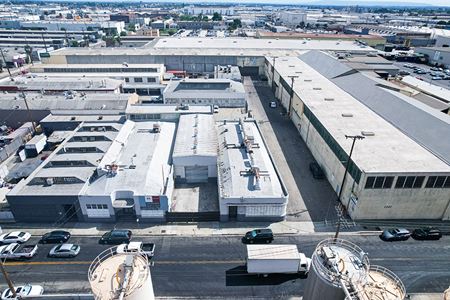 2334-2344 E 38th St , Vernon, CAProperty Type
- Industrial
For Sale- $3,537,600
Property size 16,080 SF -
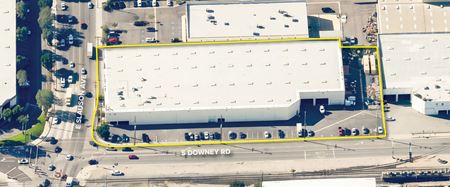 5899 S Downey Rd, Vernon, Los Angeles, CASpace Type
- Industrial
For Lease- $1.05/SF/MO
1 space available / 69,540 SF -
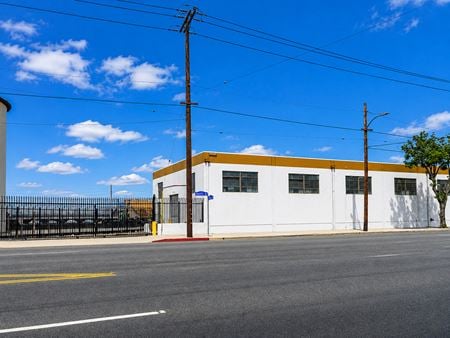 4825 District Blvd, Vernon, CASpace Type
- Industrial
For Lease- $1.10/SF/YR
1 space available / 10,000 SF -

-
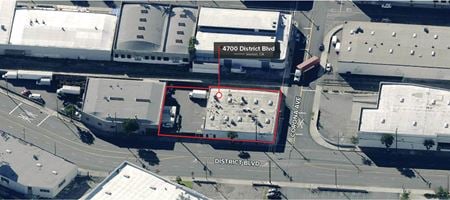 4700 District Boulevard, Vernon, CAProperty Type
- Industrial
For Sale- $3,950,000
Property size 10,600 SF -
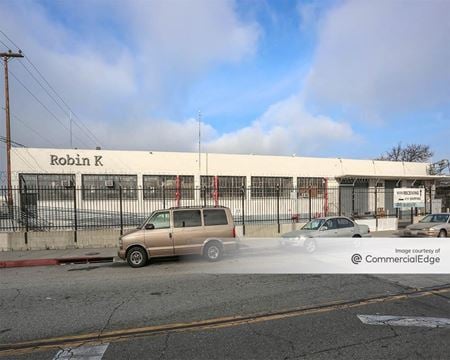 5035 Gifford Ave., Vernon, CASpace Type
- Industrial
For Lease- $9.60/SF/YR
1 space available / 51,560 SF -
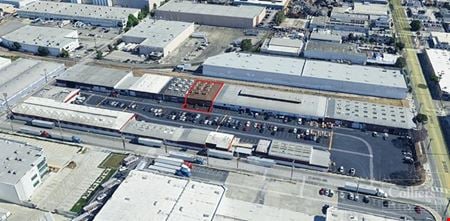 2856 E 54th St, Vernon, CA
 -
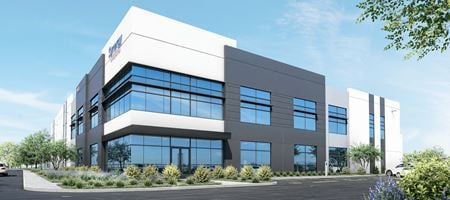 2120 East 52nd Street, Vernon, CAProperty Type
- Industrial
For Sale- TBD
Property size 66,790 SF -
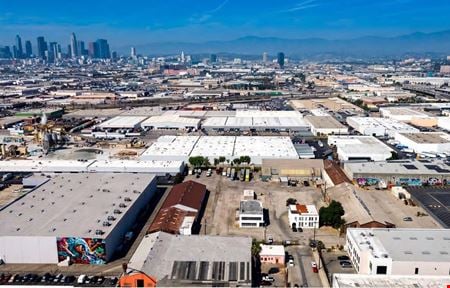 2901 Saco St, Vernon, Los Angeles, CA
 -
 2000 East 49th Street, Vernon, CA
 -
 2590 Harriett Street, Vernon, CASpace Type
- Industrial
For Lease- $2.25/SF/MO
1 space available / 36,101 SF -
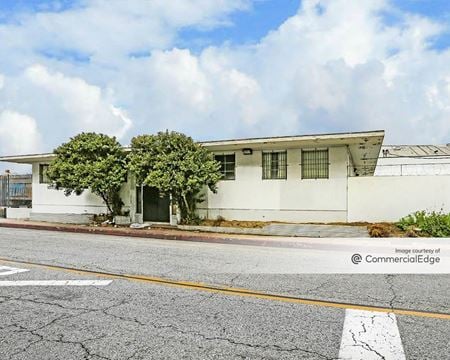 5502 Alcoa Avenue, Vernon, CASpace Type
- Industrial
For Lease- $0.90/SF/MO
1 space available / 20,000 SF -
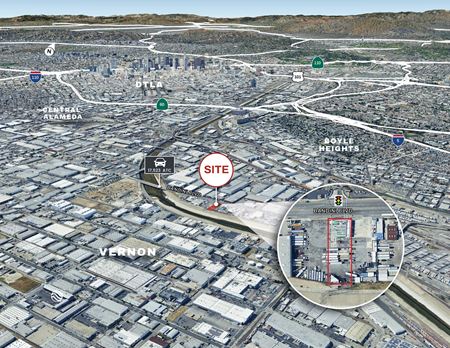 3152 Bandini Blvd, Vernon, CAProperty Type
- VacantLand
For Sale- $3,655,080
Built in 1971 / Property size 120 SF -
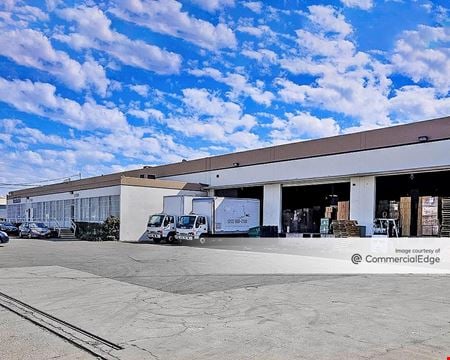 2110 East 25th Street, Vernon, CASpace Type
- Industrial
For Lease- $0.90/SF/YR
1 space available / 60,263 SF -
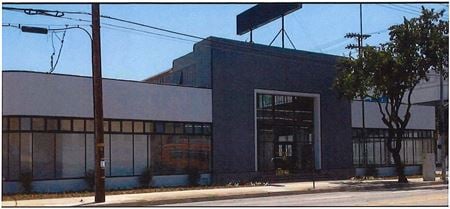 3876 South Santa Fe Avenue, Vernon, CASpace Type
- Industrial
For Lease- $1.49/SF/MO
1 space available / 7,000 SF -
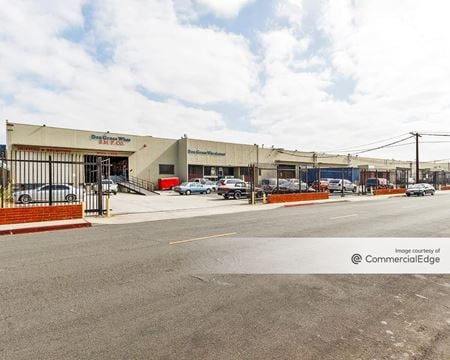 1951 East 48th Street, Vernon, CASpace Type
- Industrial
For Lease- $1.39/SF/MO
2 spaces available / 25,760 SF -
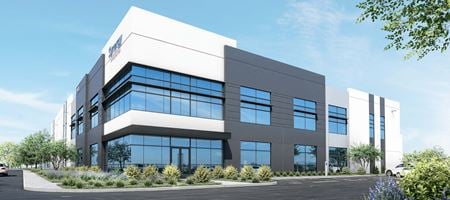 2120 East 52nd Street, Vernon, CA
 -
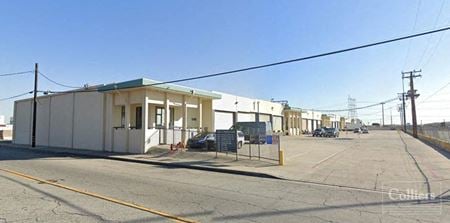 3718 E 26th St, Vernon, CA
 -
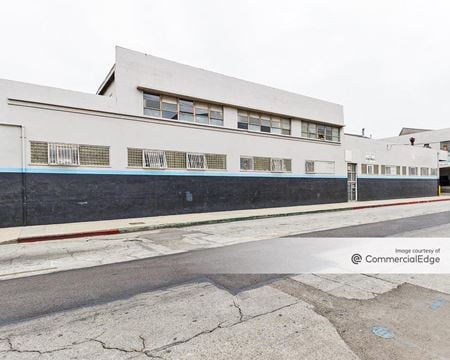 2067 East 55th Street, Vernon, CASpace Type
- Industrial
For Lease- $1.53/SF/MO
1 space available / 20,000 SF -
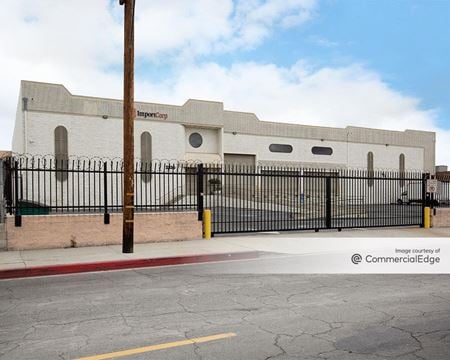 2335 E. 27th St., Vernon, CASpace Type
- Industrial
For Lease- $14.40/SF/YR
1 space available / 31,954 SF -
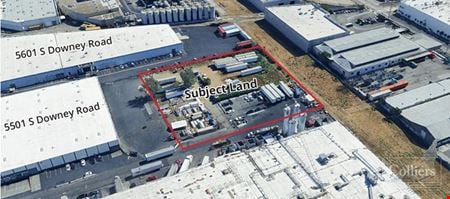 5501 S Downey Rd, Vernon, CA
 -
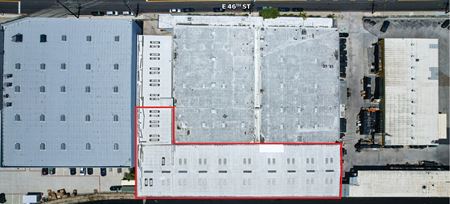 4601 S Soto Street, Vernon, CASpace Type
- Industrial
For Lease- $0.80/SF/YR
1 space available / 21,425 SF -
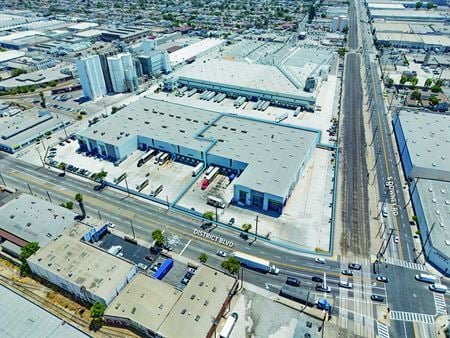 4218 District Blvd, Vernon, CASpace Type
- Industrial
For Lease- $2.80/SF/MO
1 space available / 53,183 SF -
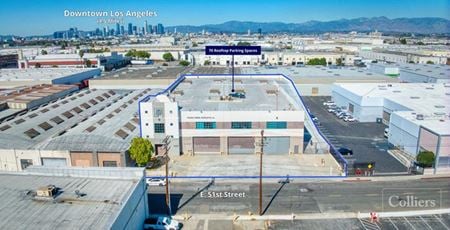 2035 E 51st St, Vernon, Los Angeles, CAProperty Type
- Industrial
For Sale- $11,000,000
Built in 1997 / Property size 43,486 SF -
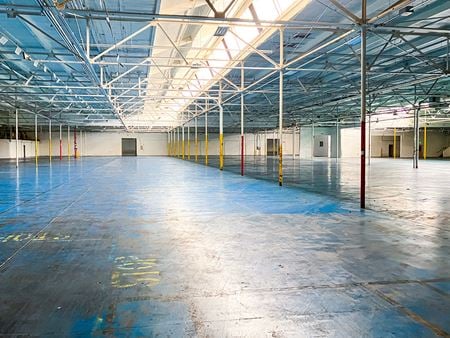 4615 Alcoa Avenue, Unit A, Vernon, CASpace Type
- Industrial
For Lease- $0.69/SF/YR
1 space available / 145,900 SF -
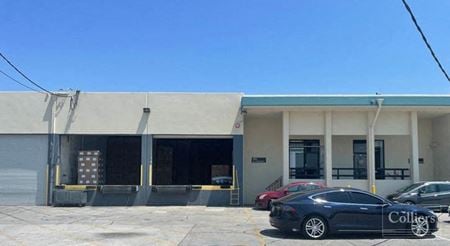 3736 E 26th St, Vernon, CA
 -
 4890 S Alameda St, Vernon, CASpace Type
- Industrial
For Lease- $1.00/SF/MO
1 space available / 28,100 SF -
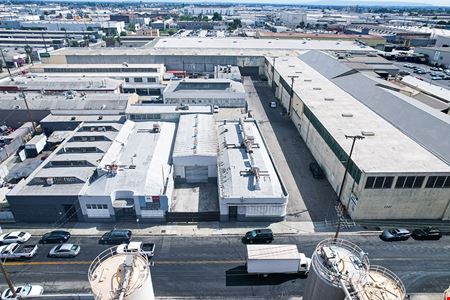 2334-2344 E 38th St , Vernon, CASpace Type
- Industrial
For Lease- $1.15/SF/YR
1 space available / 11,326 SF -
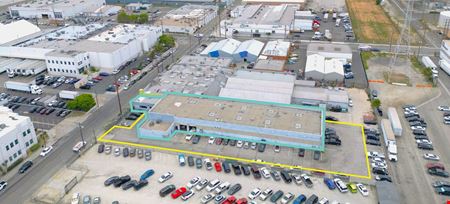 5166 Alcoa Ave, Vernon, CASpace Type
- Industrial
For Lease- $1.20/SF/YR
1 space available / 17,226 SF -
 4408 Bandini Blvd, Vernon, CA
 -
4825 S Soto St, Vernon, CA
-
3690 S Santa Fe Ave, Vernon, CASpace Type
- Industrial
For Lease- $0.95/SF/MO
1 space available / 11,470 SF -
2590 Harriet St, Vernon, CAProperty Type
- Industrial
For Sale- $18,750,000
Property size 36,101 SF -
4770 District Boulevard, Vernon, CAProperty Type
- Industrial
For Sale- $7,120,000
Property size 34,400 SF -
2133 E 38th St, Vernon, CAProperty Type
- Industrial
For Sale- Subject To Offer
Built in 1953 / Property size 7,607 SF -
4555 Everett Ave, Vernon, CA
-
2801 E Vernon Ave, Unit B, Vernon, CASpace Type
- Industrial
For Lease- $0.95/SF/YR
1 space available / 50,000 SF -
4800 District Blvd, Vernon, Los Angeles, CASpace Type
- Industrial
For Lease- $1.10/SF/MO
1 space available / 16,085 SF -
5500 S Soto St, Vernon, CA
-
-
5500 S Soto St, Vernon, CAProperty Type
- Industrial
For Sale- $19,000,000
Built in 2021 / Property size 71,510 SF -
3411 E 26th Street, Vernon, CASpace Type
- Land
For Lease- $0.40/SF/MO
1 space available / 62,552 SF -
4727 E 48th St, Vernon, CA
-
5201 South Santa Fe Avenue, Vernon, Los Angeles, CASpace Type
- Industrial
For Lease- $1.50/SF/MO
1 space available / 83,534 SF -
2121 E 37th St, Vernon, CAProperty Type
- Industrial
For Sale- $15,981,090
Built in 1970 / Property size 56,462 SF -
4309 District Blvd, Vernon, CASpace Type
- Industrial
For Lease- $1.10/SF/YR
1 space available / 18,767 SF -
5041 Santa Fe Avenue, Vernon, CASpace Type
- Industrial
For Lease- $1.25/SF/YR
1 space available / 9,480 SF -
5301 South Santa Fe Avenue, Vernon, Los Angeles, CA
-
2590 Harriet Street, Vernon, CASpace Type
- Industrial
For Lease- $1.90/SF/MO
1 space available / 36,155 SF -
3805 S Soto St, Vernon, CASpace Type
- Retail
For Lease- $2.18/SF/MO
1 space available / 3,791 SF -
1990 E 25th St, Vernon, CASpace Type
- Industrial
For Lease- $1.30/SF/MO
1 space available / 20,000 SF -
3226 E 44th St, Vernon, CA
-
4600-4620 S Santa Fe Ave, Vernon, Los Angeles, CASpace Type
- Industrial
For Lease- $45,000.00/SF/MO
1 space available / 114,720 SF